 Chennai
Small House Interior Design Ideas: A Step-by-Step Guide to Making Your Chennai Home Feel Bigger
A small home can feel crowded even when everything is tidy. The sofa interrupts the route to the balcony, the dining table becomes a storage surface, and opening a wardrobe means moving something out of the way.
Before buying smaller furniture or adding another cabinet, look at how your rooms work.
A home interior designer in Chennai can help you coordinate furniture, storage, lighting, and movement. But you can begin by identifying the everyday inconveniences that make your home feel smaller than it needs to.
Here is a step-by-step approach.
How Can You Make a Small Home Feel Bigger?
Start by clearing walking routes, choosing furniture that fits the layout, and placing storage where belongings are used. Make good use of daylight and keep larger finishes visually connected.
Focus on these essentials:
- Comfortable movement between rooms
- Furniture with a clear purpose
- Accessible storage for everyday belongings
- Practical lighting
- Unobstructed doors and windows
Work through the layout before spending on decorative changes.
Step 1: Find Where Space Is Being Lost
Walk through your home during a normal evening.
Notice where you squeeze past furniture, leave belongings on chairs, or struggle to open drawers. These moments reveal more than an empty-room photograph.
Write down three problems in each room. For example:
- A coffee table blocks the main route.
- The bed leaves little wardrobe access.
- Kitchen appliances occupy all preparation space.
Start with the most disruptive issue. This gives your small house interior design plan a practical direction.
Step 2: Measure Before Rearranging or Shopping
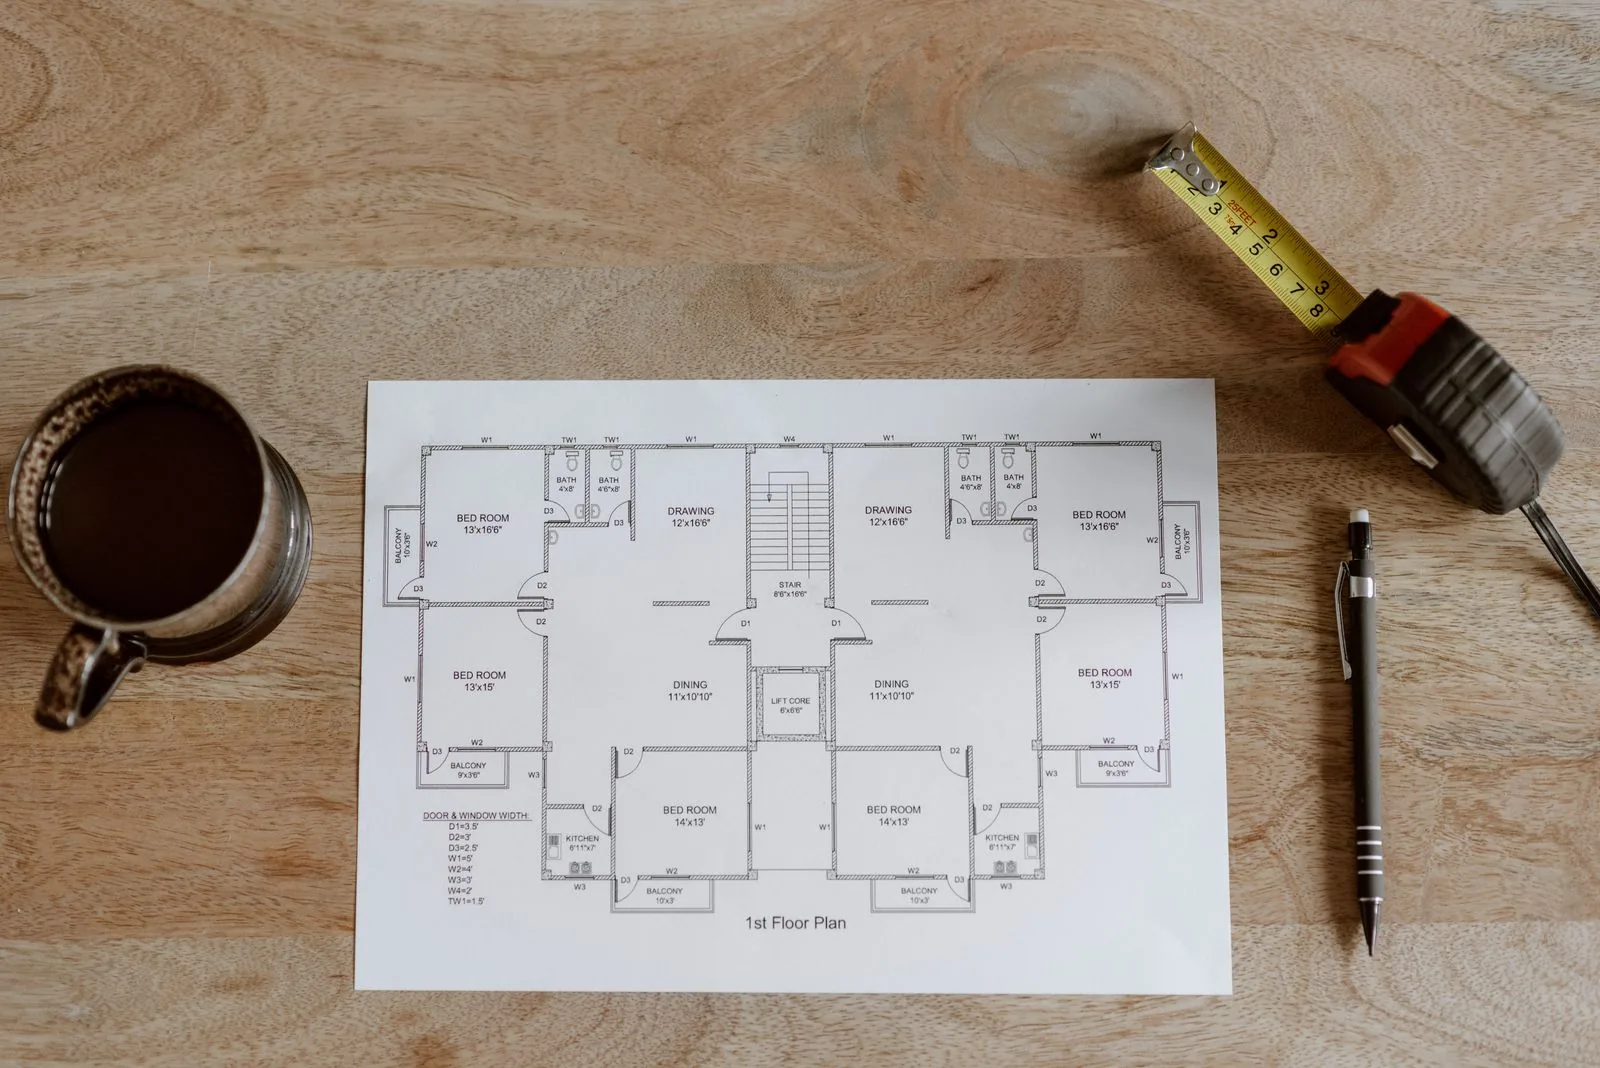
Measure room dimensions, doors, windows, and existing furniture. Include the operating space around drawers, shutters, recliners, and dining chairs.
Share these details with your home interior designer in Chennai before discussing new purchases.
Mark proposed furniture positions using removable tape. Walk through the arrangement and check whether two people can use the space comfortably.
Remember that furniture needs to reach the room too. Check entrance widths, staircase turns, and lift access before ordering large pieces.
Step 3: Keep the Main Walking Routes Clear
Identify the routes your family uses most: entrance to kitchen, bedroom to bathroom, or living room to balcony.
Avoid placing occasional furniture directly across them.
A side table beside the sofa may work better than a large centre table. Moving a spare chair could make the balcony easier to reach.
Review the arrangement with doors open and chairs occupied. A layout should support daily movement, including the moments when someone carries groceries or serves dinner.
Step 4: Choose Furniture Around Regular Use
A large sectional may seem useful for guests, but it occupies space every day.
Think about how many people regularly use the room. Then plan flexible seating for occasional visitors.
Ask your home interior designer in Chennai to compare different arrangements rather than automatically fitting the largest sofa available.
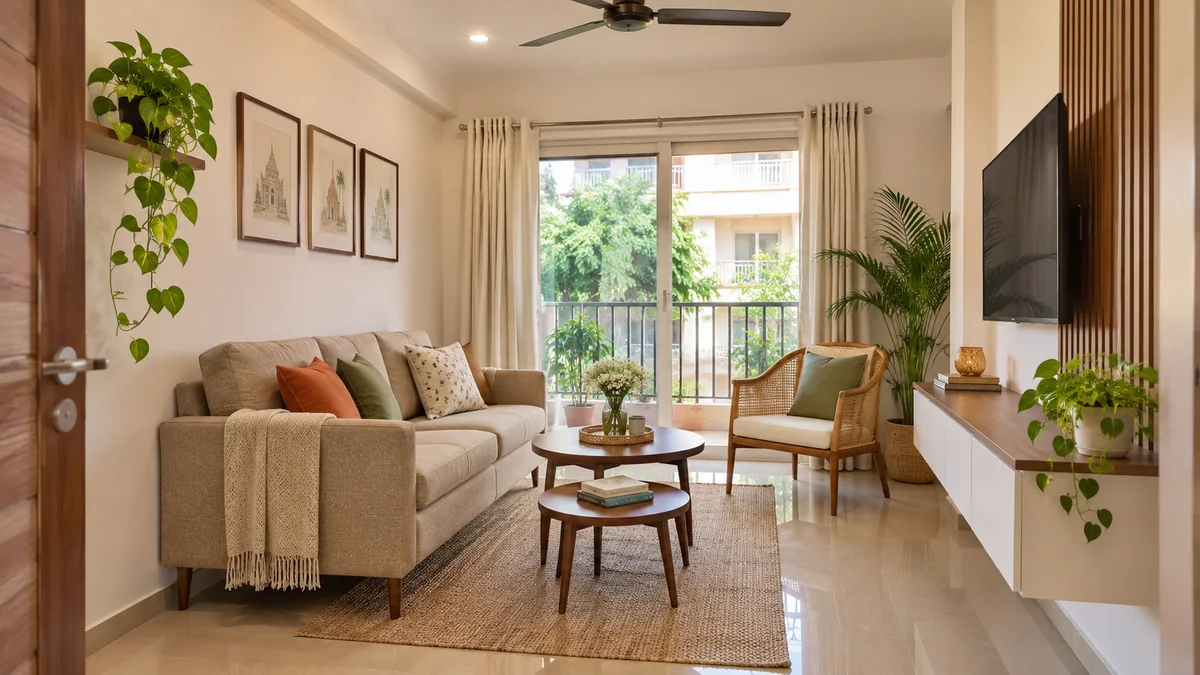
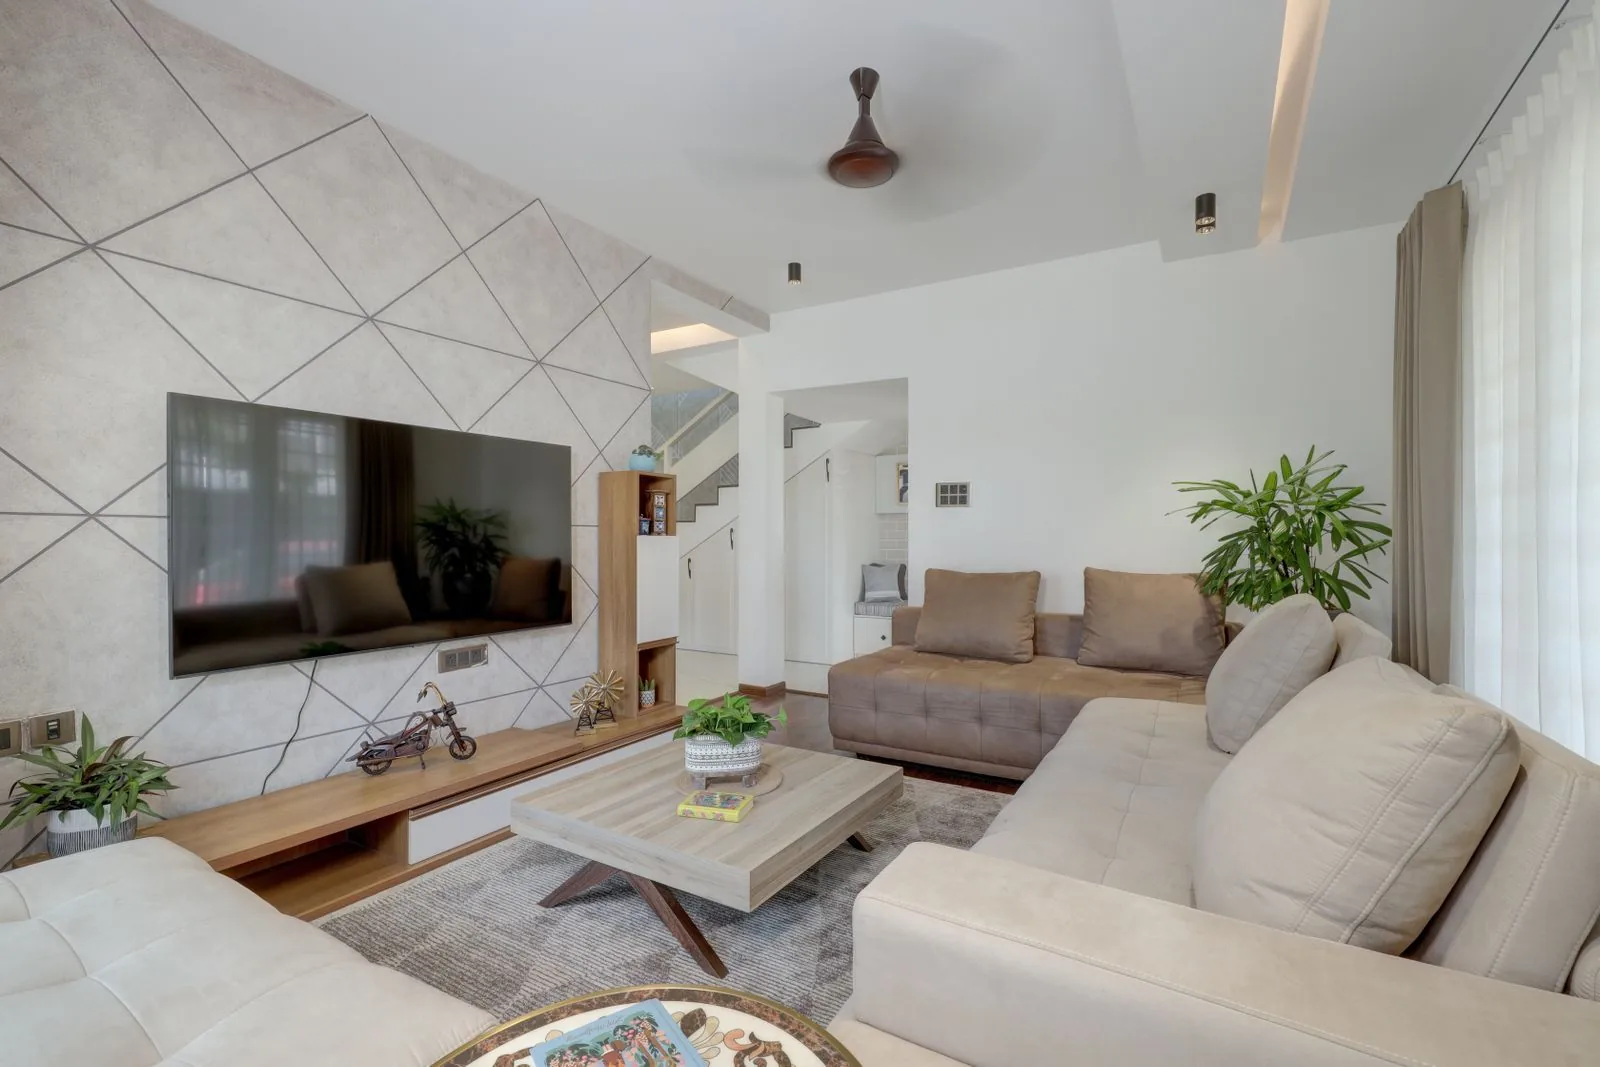
For compact living room design, consider:
- A proportionate sofa with one movable chair
- Nesting tables
- A shallow television unit
- Furniture that remains easy to clean around
Test comfort alongside dimensions.
Step 5: Put Storage Close to the Activity
Extra cabinets will not solve clutter if they are inconveniently located.
Keys need a place near the entrance. School supplies belong near the study area. Everyday utensils should remain accessible where cooking happens.
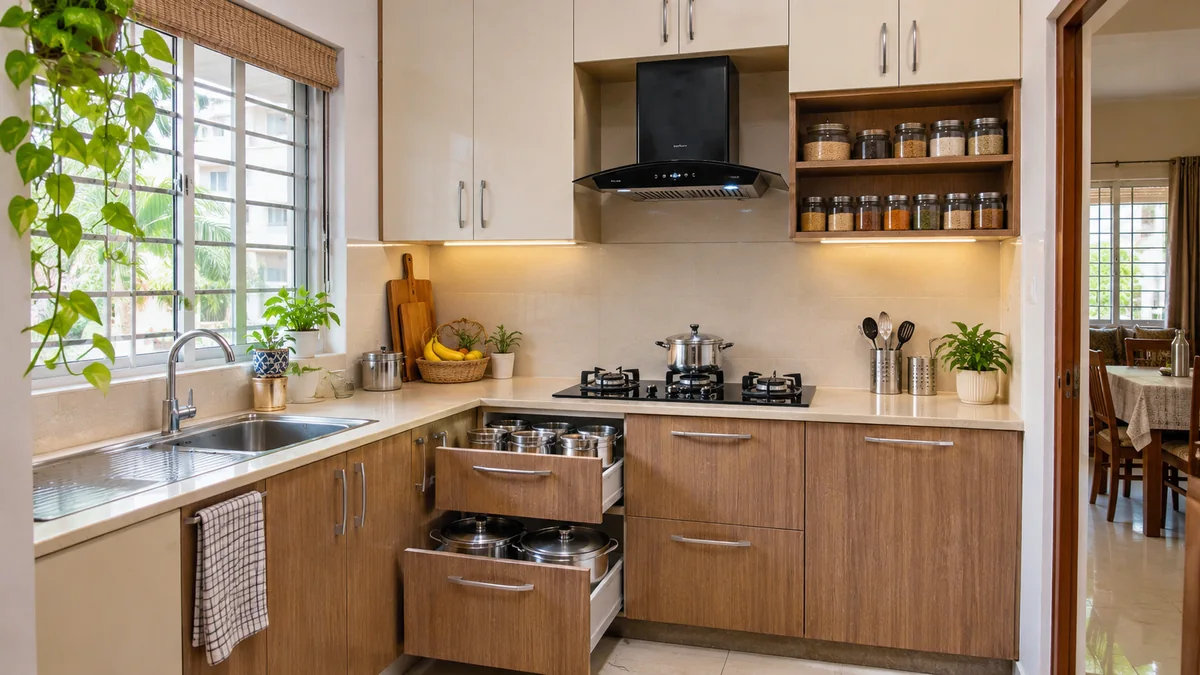
List what repeatedly collects on visible surfaces, then assign each category a home.
Use closed storage for mixed household items and limited open shelving for objects you enjoy displaying.
Check internal arrangements before approving cabinet exteriors. Useful drawers and reachable shelves matter more than simply increasing cabinet quantity.
Step 6: Connect the Larger Colours and Finishes
Several contrasting wood tones, patterned curtains, bold walls, and decorative surfaces can make a small room feel visually busy.
Begin with the flooring and furniture you intend to retain. Choose complementary finishes for larger additions.
A home interior designer in Chennai can help you review samples together under your room’s lighting.
You can still introduce personality through artwork, cushions, or a favourite chair. Keep the larger surfaces coordinated so individual details have room to stand out.
Step 7: Give Windows and Lighting Proper Attention
Check whether cupboards, curtains, or furniture interfere with windows and balcony doors.
Where suitable, position curtain tracks so fabric can sit beside the window when open. Choose privacy and light control according to the room’s actual exposure.
For apartments in Porur, Velachery, Anna Nagar, or along OMR, inspect the specific home rather than assuming identical conditions.
Plan lighting around activities too. Reading, cooking, and studying need attention beyond a single decorative ceiling fixture.
Step 8: Plan Small Bedrooms Around Access
A bedroom feels cramped when everyday tasks require constant adjustments.
Check movement beside the bed and space to open wardrobes. Consider whether bedside tables need drawers or could be simpler surfaces.
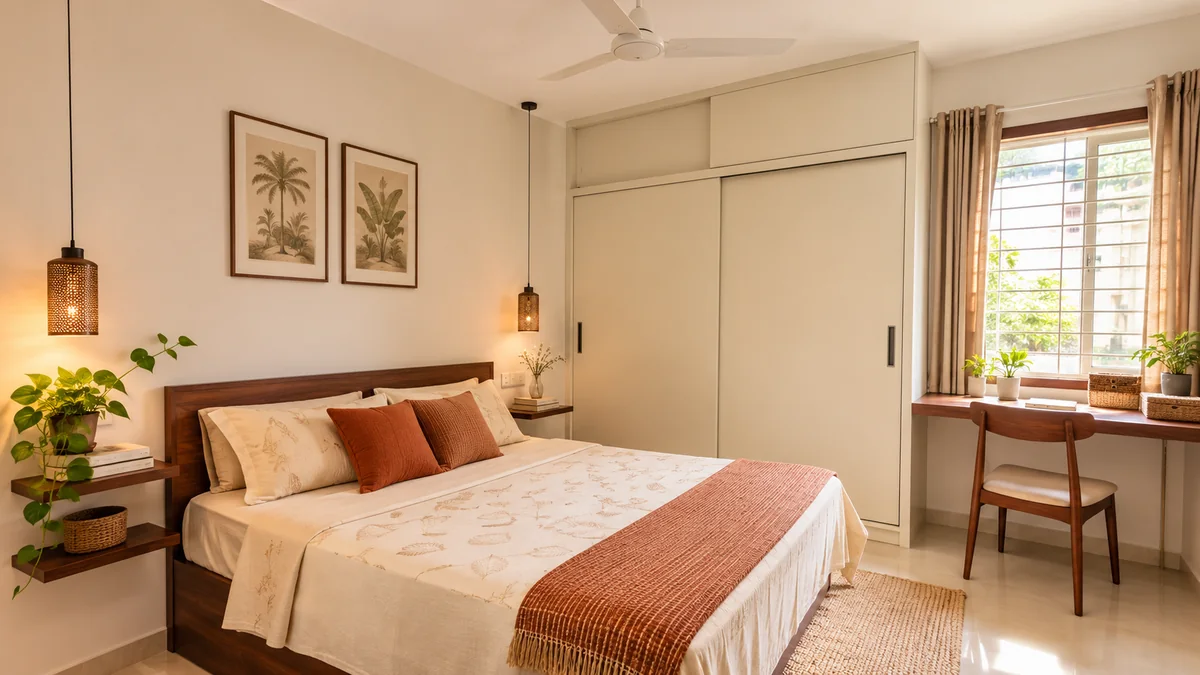
Ask your home interior designer in Chennai to review:
- Wardrobe access beside the bed
- Reachable switches and sockets
- Desk-chair movement
- Suitcase and bedding storage
- Window operation
Avoid adding a study unit unless the room genuinely needs one. Every fixed piece should justify the space it occupies.
Step 9: Make Shared Rooms Easy to Reset
A dining area may also support homework or occasional laptop use. A second bedroom might accommodate both guests and work.
Decide which activity happens most often and plan around it.
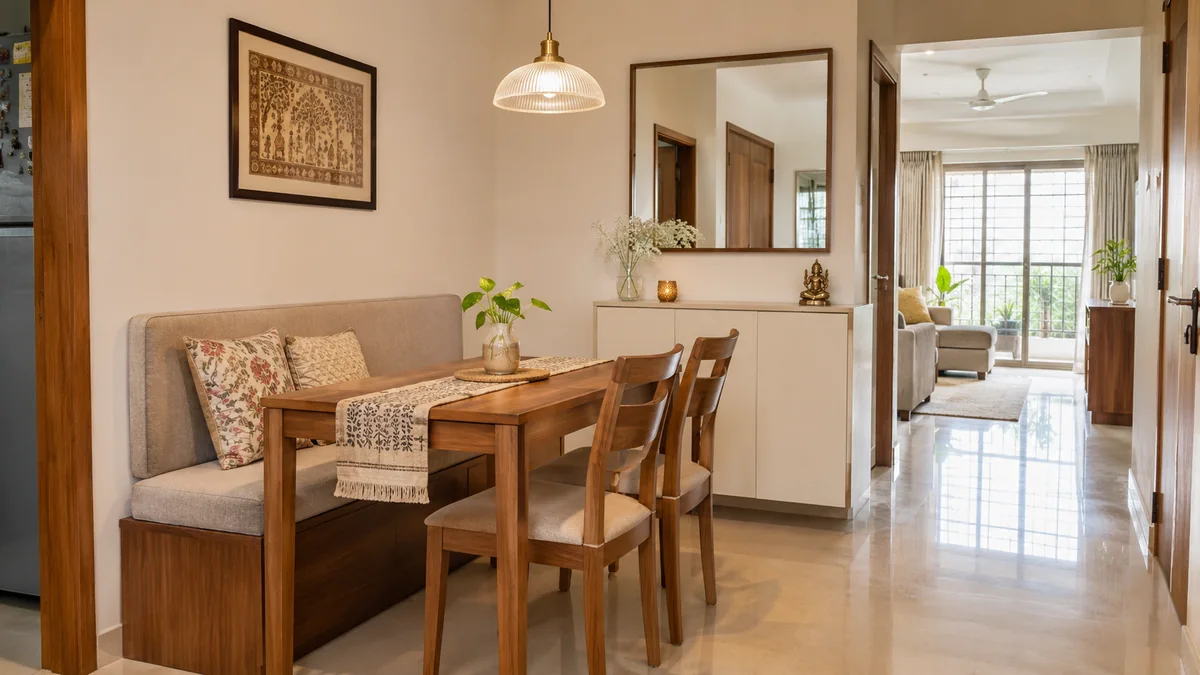
Discuss overlapping routines with your home interior designer in Chennai. A room used for daily calls needs different arrangements from one used occasionally for emails.
Keep nearby storage for work equipment so packing away remains simple. Flexible furniture helps only when changing its arrangement is convenient.
Step 10: Test the Layout Before Adding Décor
Live with the revised arrangement before filling empty corners.
Check what remains inconvenient after a week of ordinary use. You may discover that a reading light is useful while another display shelf is unnecessary.
Add accessories gradually:
- One artwork you enjoy
- Comfortable curtains
- A few personal objects
- A mirror positioned to reflect a pleasant view
Leave some surfaces clear. An empty corner does not automatically need furniture.
Frequently Asked Questions
Can a small home feel bigger without renovation?
Yes. Rearranging furniture, clearing walking routes, organising belongings, and improving lighting may help without changing walls.
Should every room use light colours?
No. Choose a connected palette that suits your preferences and available light. Furniture proportions and visual clutter also influence the overall impression.
Is custom furniture necessary for small homes?
Not always. Ready-made pieces may fit well. Consider custom units when they solve a specific storage or layout problem.
Where should I start on a limited budget?
Begin with unused belongings and furniture placement. Identify the remaining problems before purchasing replacements.
Make Better Use of the Home You Have
A comfortable small home gives people room to move and everyday belongings a convenient place.
Before appointing a home interior designer in Chennai, share photographs, measurements, and examples of what feels awkward. Those details can guide practical changes that make your rooms feel more open and easier to enjoy.
If you have any questions, please get in touch with us. We'd love to help you transform your space.
Call Us Now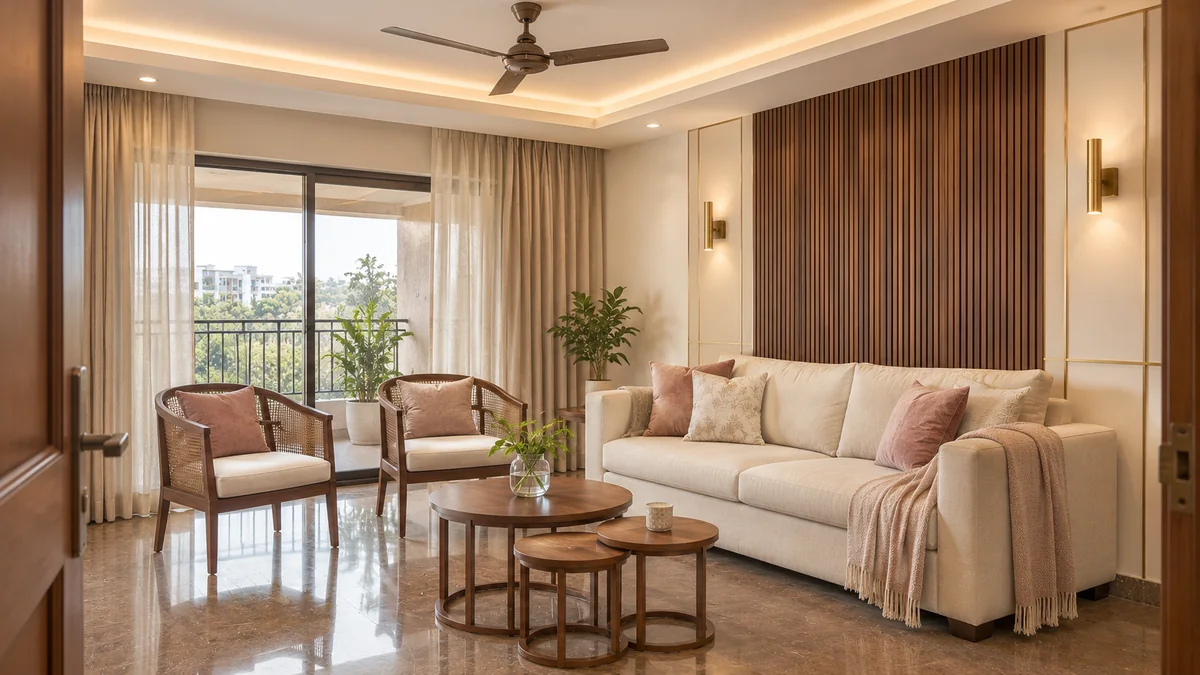



Leave a Reply
Your email address will not be published. Required fields are marked *