 Chennai

Commercial Interior Chennai
Commercial Office Interior Design in Chennai Orange Interiors
The Face of Your Business
A commercial space is more than a workplace — it's the first impression customers get and where your team spends most of the day. A well-designed office does more than look good: it boosts productivity, supports teamwork, and gives clients a better experience.
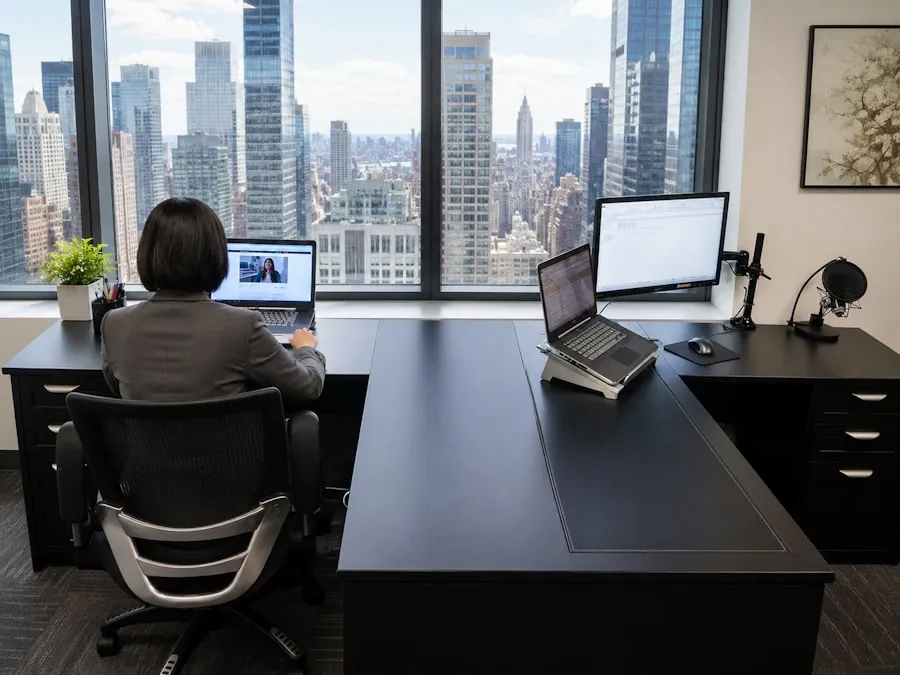
Leading Commercial Interior Designers in Chennai
We're a Commercial Office Interior Designer in Chennai offering complete design and turnkey execution for businesses of every size — new corporate offices, renovations, startup workspaces, co-working spaces, executive cabins. Every interior gets built around how you actually use the space, not a generic package.
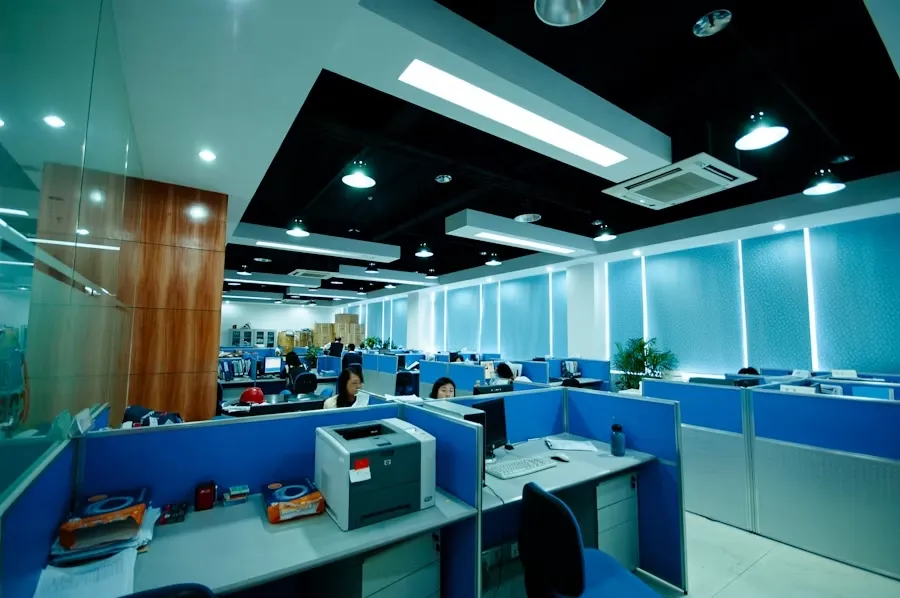
Designs Built Around Your Business
As a Commercial Office Interior Design Company in Chennai, we believe every space should reflect the business behind it. We don't use standard layouts — we study your workflow, your team, and your growth plans first, then design around that.
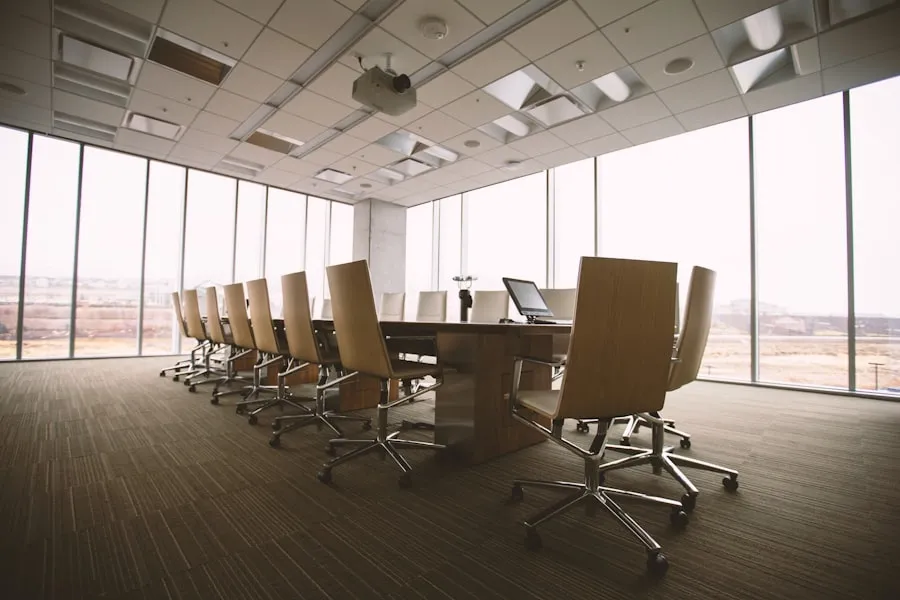
Productive Workspaces, Maximised Space
Our commercial interior work makes the most of every square foot — employee comfort, smooth day-to-day operations, and smart space planning, all built to improve teamwork and make a strong first impression.
We've been delivering commercial interiors across Chennai for over a decade — corporate offices, IT companies, startups, retail showrooms, healthcare facilities, schools, and more.
We manage every stage from concept to handover — site analysis, space planning, 3D visuals, material selection, modular furniture, electrical, HVAC, flooring, and full turnkey execution.
Whatever the brief — an executive office, a collaborative workspace, an IT office, a showroom, or a full renovation — the solution gets built around your business goals.
What is Commercial Office Interior Design?
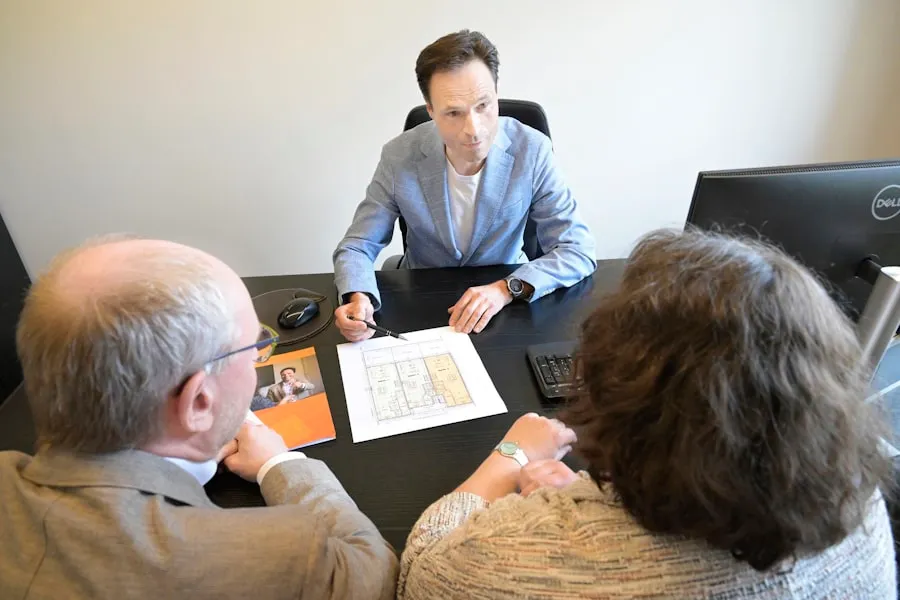
Balancing Aesthetics with Operations
Commercial office interior design is about making a workspace that works well and looks sharp at the same time. Unlike a home, an office has to balance looks with operations, employee comfort, and room to grow — every element should help the business perform better, not just look good.
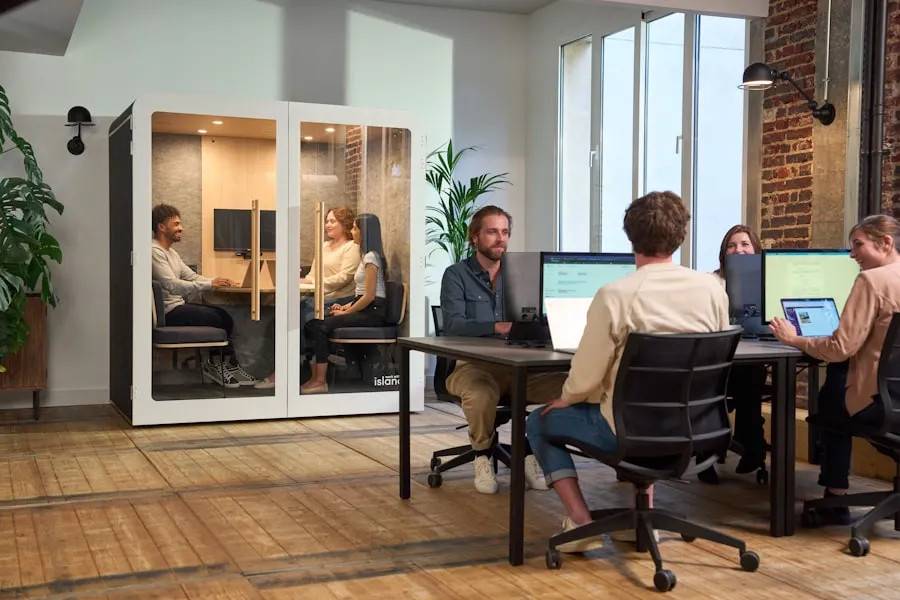
Analysis Before Design
Professional Commercial Office Interior Designers in Chennai study the workspace before designing anything — floor area, staff numbers, workflow, ventilation, lighting, and company culture. Good office design genuinely affects how productive your team is and how confident your customers feel.
Every project starts with understanding how your business actually works. We don't offer generic layouts — the workspace gets designed around your goals, culture, and brand.
Our experience spans corporate offices, startups, IT and software firms, co-working spaces, executive offices, financial institutions, consulting firms, healthcare admin offices, schools, industrial offices, retail headquarters, and more across Chennai.
Get quick answers on WhatsApp
Message our design team directly for a fast, transparent plan for your commercial interior project — no waiting, no hidden costs.
Our Commercial Office Interior Design Process
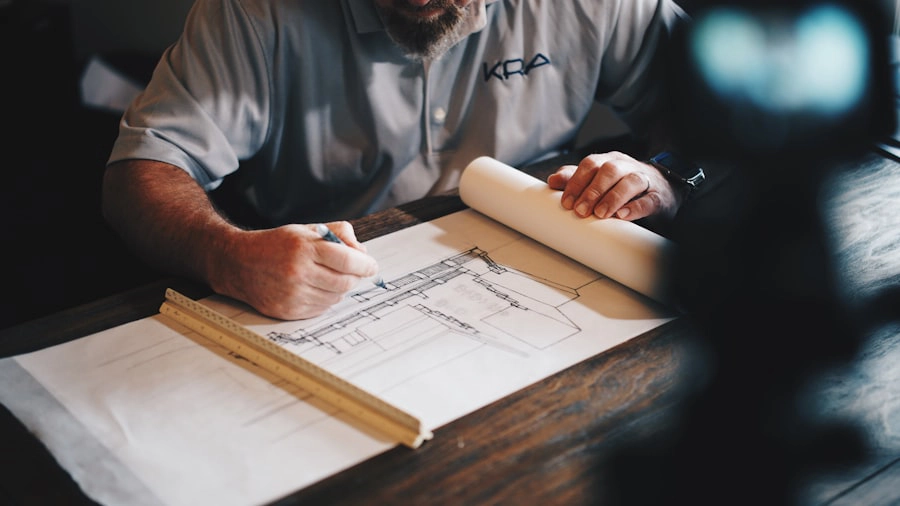
A commercial office project needs careful planning and continuous coordination, from the first consultation to final handover.
Business Consultation & Requirement Analysis
We discuss your industry, employee strength, workflow, branding requirements, budget, and expansion plans before developing the design strategy.
Site Inspection & Space Planning
Our designers evaluate available space, structural layout, lighting, ventilation, and electrical points to prepare an efficient office layout.
Design Concept & 3D Visualisation
Realistic 3D office designs let clients visualise furniture, lighting, colours, partitions, and branding before execution begins.
Material Selection & Budget Planning
We help select premium materials, modular furniture, laminates, and flooring that match your preferences and budget.
Project Execution
Civil work, carpentry, false ceiling, electrical, painting, flooring, furniture installation, and branding — all handled in-house.
Quality Inspection & Final Handover
Every detail is inspected for flawless execution before we hand over a workspace ready for immediate business operations.
Our Commercial Office Interior Design Services in Chennai
End-to-end commercial interior solutions from concept development to final execution — for businesses across every industry.
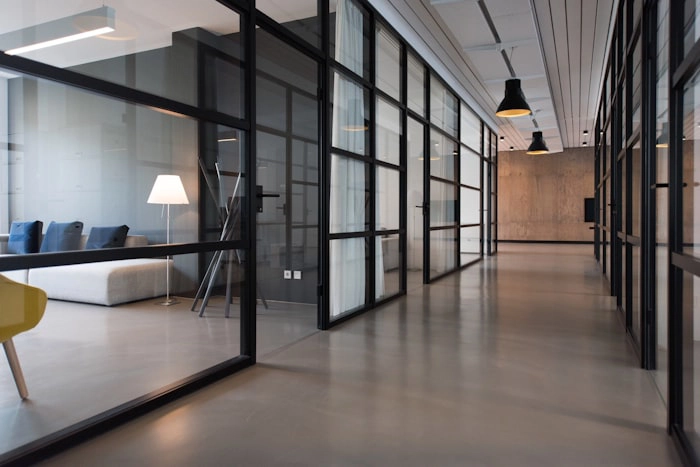
Corporate Office Interior Design
Smart layouts, executive cabins, conference rooms, reception areas, and modern meeting spaces that reflect professionalism.
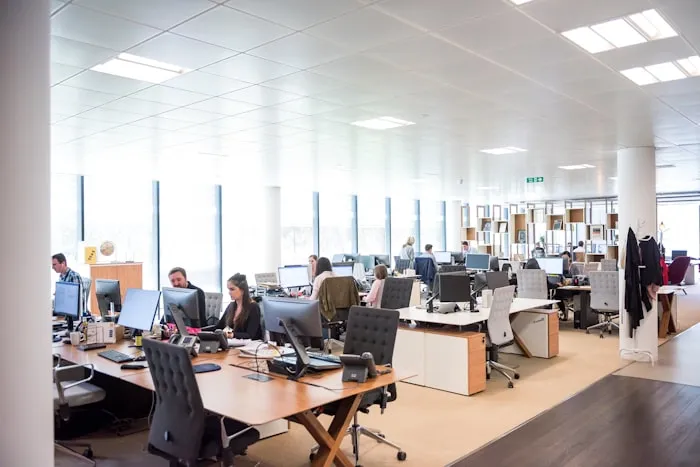
IT Office Interior Design
Ergonomic workstations, breakout areas, server rooms, acoustic solutions, and technology-friendly infrastructure.
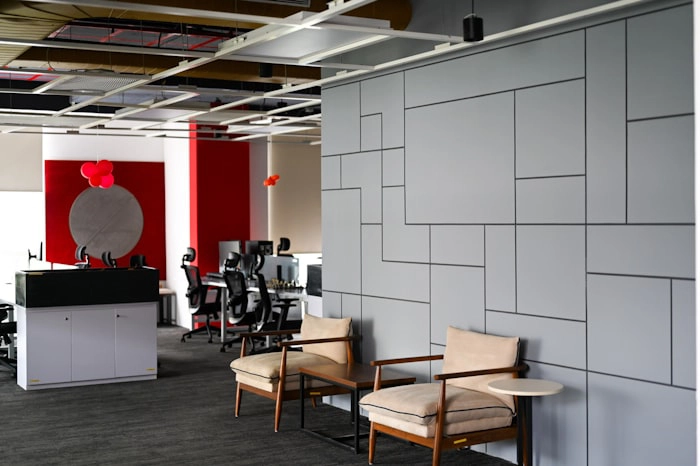
Startup Office Interior Design
Modern, flexible, budget-friendly layouts with modular furniture and multi-functional collaborative workstations.
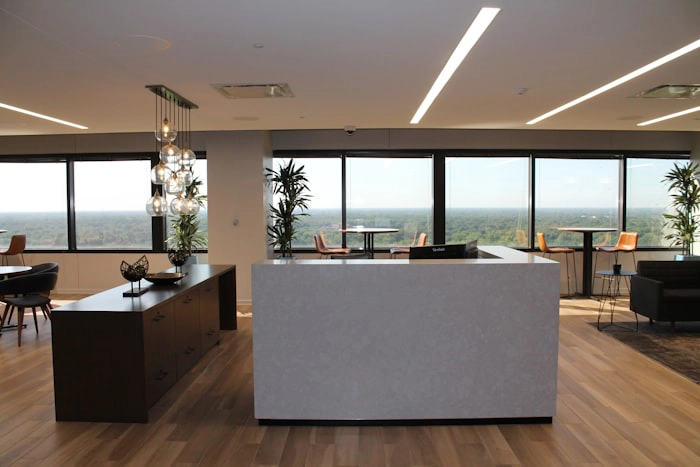
Commercial Workspace Interior Design
Customised office layouts that improve employee movement, storage, communication, and workplace efficiency.
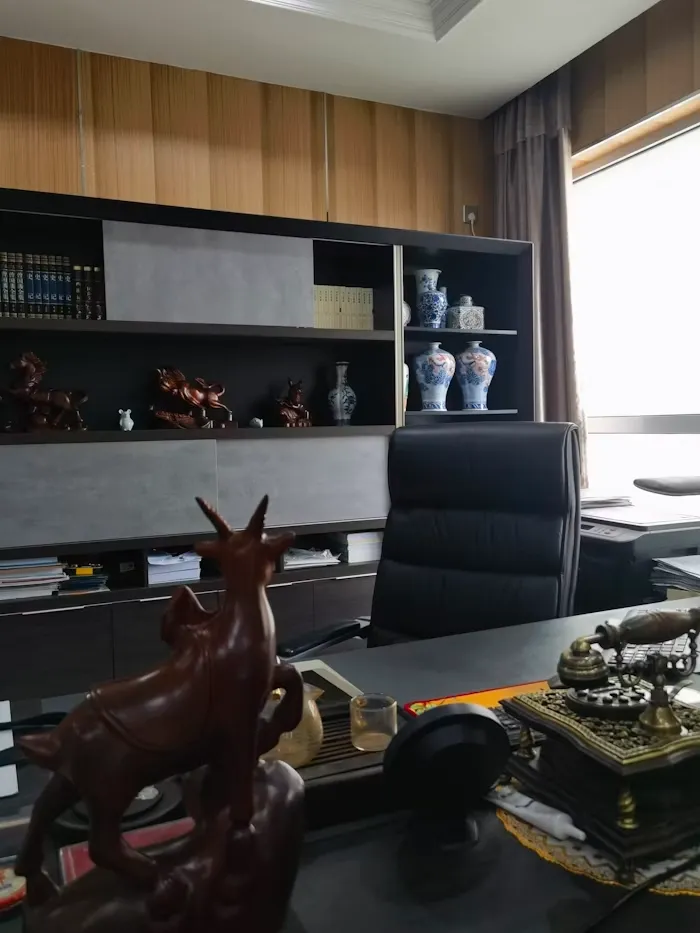
Executive Cabin Interior Design
Premium cabins with customised furniture, elegant lighting, glass partitions, and sophisticated finishes.
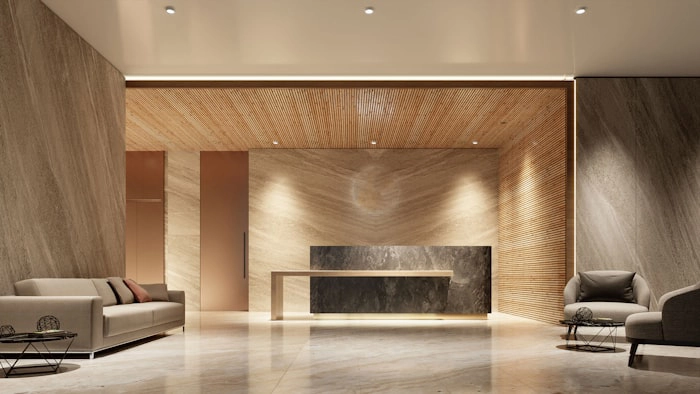
Reception Area Interior Design
Welcoming reception spaces with modern furniture, feature walls, branding elements, and elegant lighting.
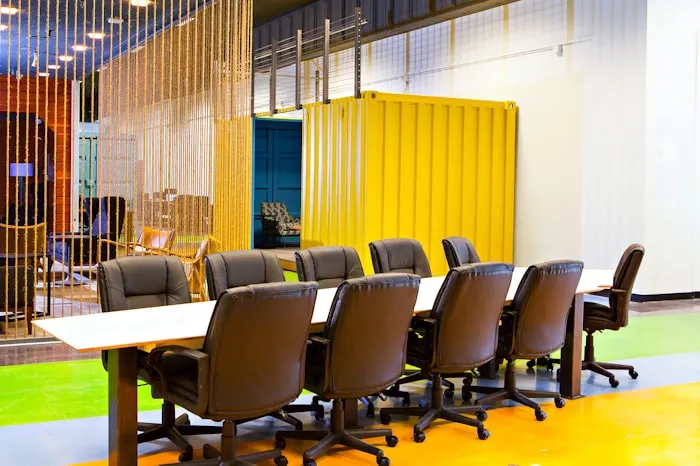
Conference Room Interior Design
Premium tables, ergonomic seating, acoustic treatments, and video conferencing facilities for productive discussions.
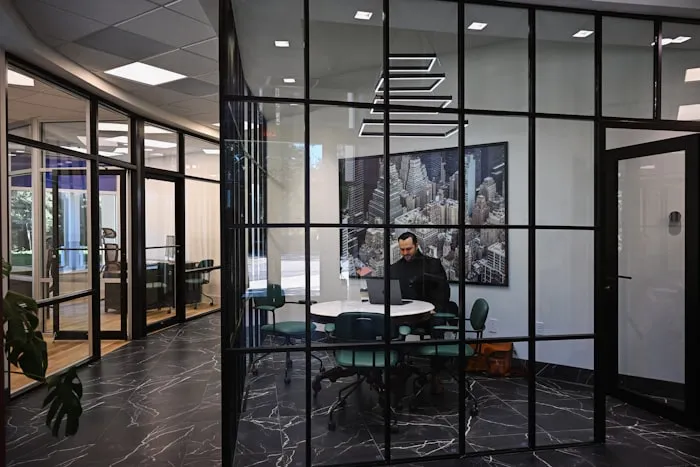
Meeting Room Interior Design
Practical meeting spaces offering privacy, comfort, and functionality consistent with your office design theme.
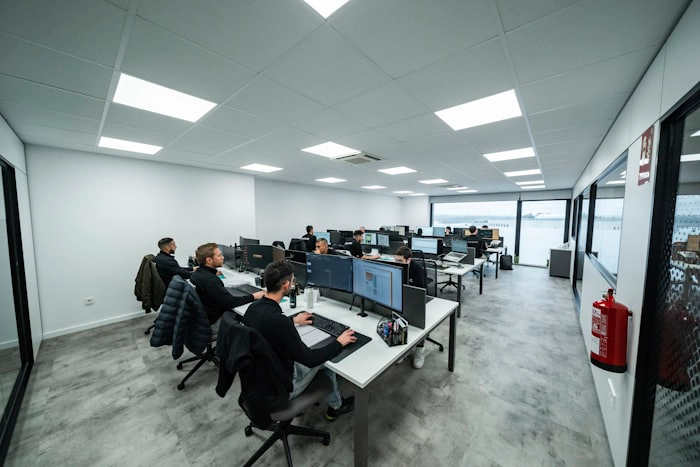
Open Office Workstations
Maximised floor space that improves communication and teamwork while maintaining privacy and comfort.
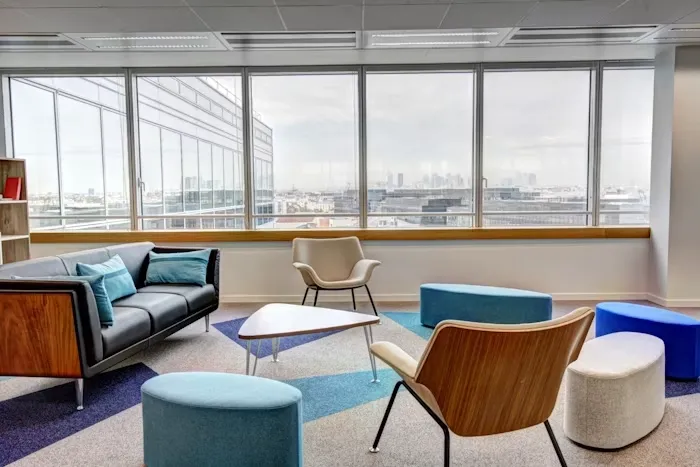
Breakout & Collaboration Areas
Relaxed zones where employees can brainstorm ideas and work together in an informal environment.
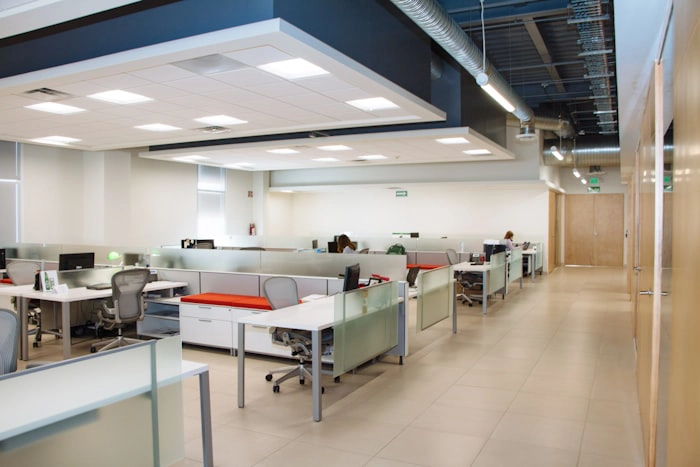
Commercial Office Renovation
Transforming outdated commercial spaces into modern workplaces — layouts, furniture, lighting, and flooring upgraded.
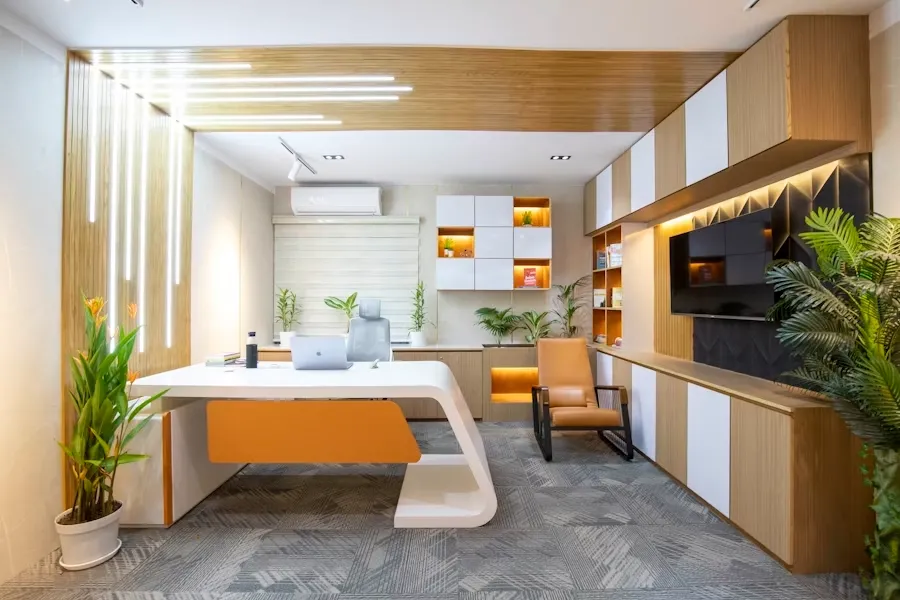
Turnkey Commercial Office Interiors
From design consultation and space planning to execution and final handover — we manage the complete project cycle.
Why Businesses Trust Our Commercial Office Interior Services
Businesses choose us because we treat every commercial office as genuinely different — balancing looks, function, and employee comfort rather than defaulting to a template. Smart design and solid project management are what actually help an office grow with the business.
Full office setup, renovation, executive cabin, or a single conference room — the work stays built around your specific goals.
Industries We Serve — Commercial Office Interior Designers in Chennai
Every industry works differently, so the interior gets built around that — not a copy-paste layout.

Corporate Office Interiors
Executive cabins, workstations, conference rooms, breakout spaces, and premium office furniture layouts.
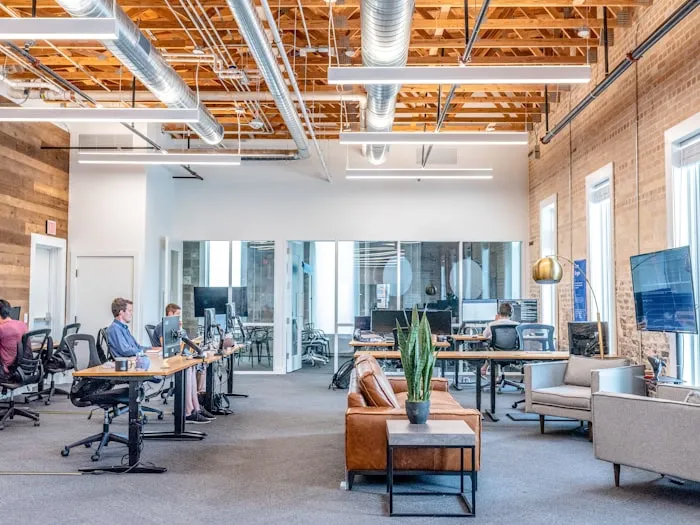
IT & Software Office Interiors
Ergonomic workstations, collaborative areas, server rooms, acoustic solutions, and smart lighting systems.
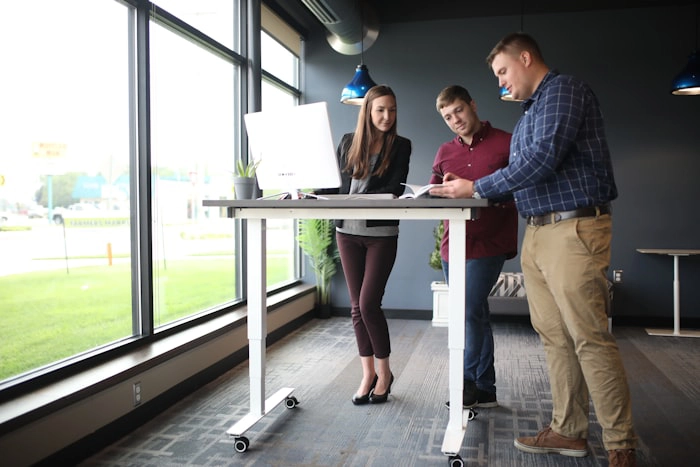
Startup Office Interiors
Practical, scalable designs focused on efficient space utilisation and modern functional aesthetics.
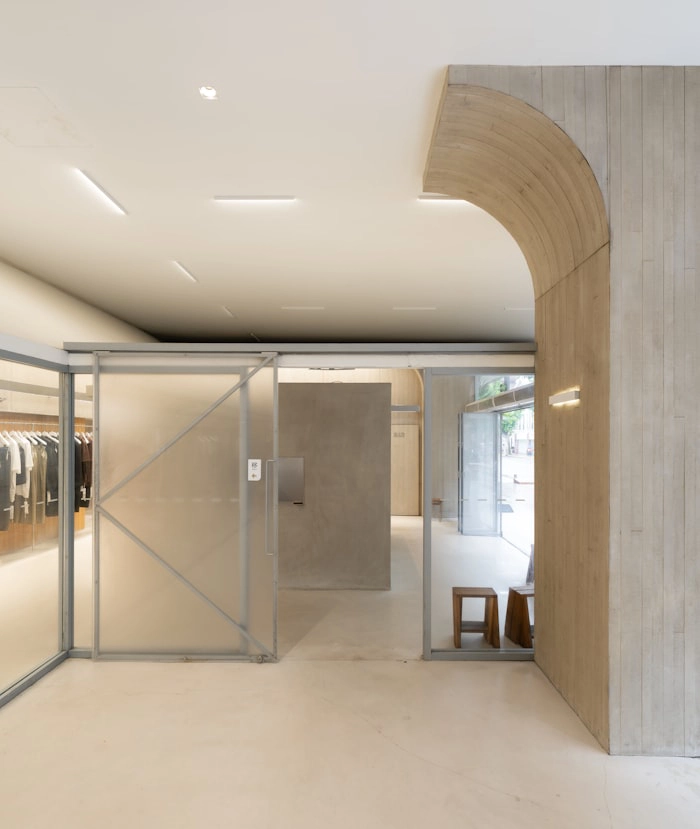
Retail Office Interiors
Attractive back-office environments supporting administration, customer interaction, and brand consistency.
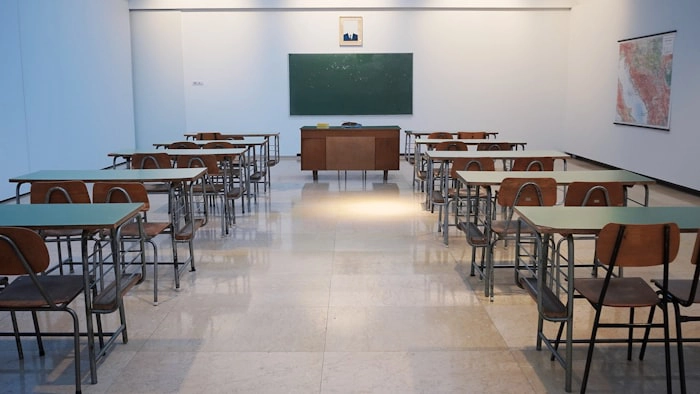
Healthcare & Medical Office Interiors
Organised layouts, hygienic materials, comfortable waiting areas, and regulatory-safe planning.
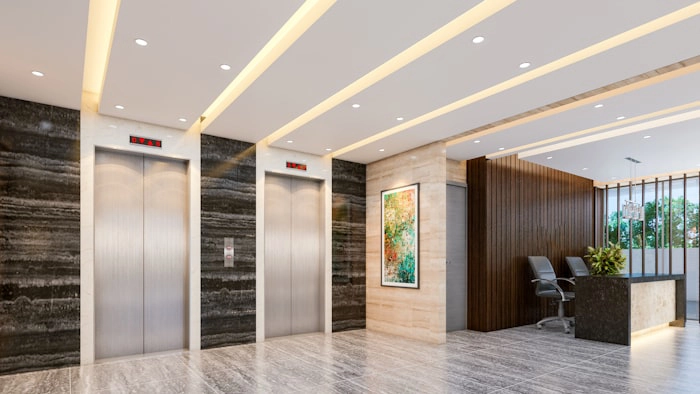
Educational Institution Office Interiors
Administrative offices that support efficient operations and welcome students, parents, and staff.
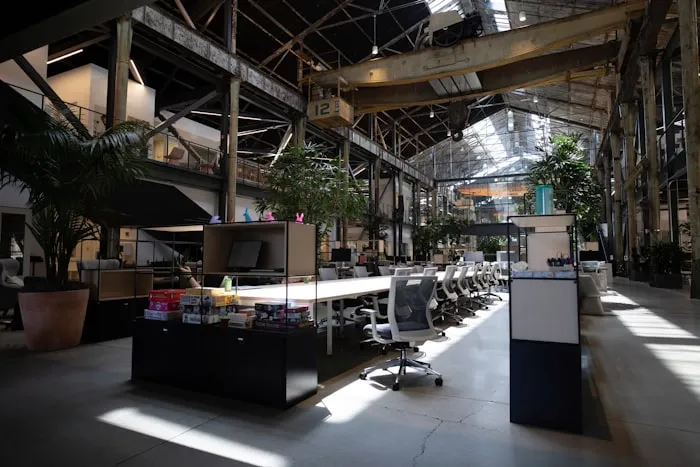
Banking & Financial Office Interiors
Secure, organised, customer-friendly environments with teller counters and visitor lounges.
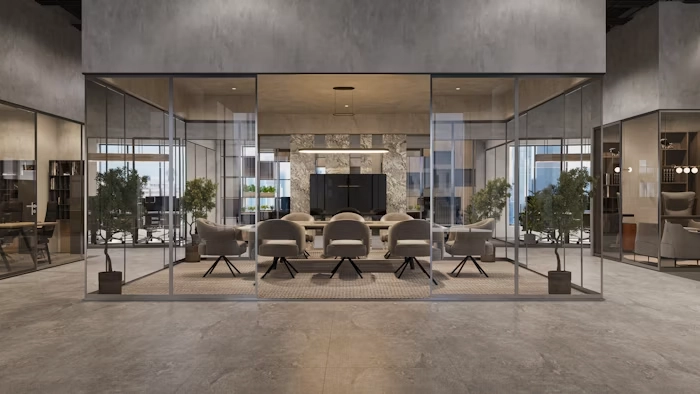
Industrial Office Interiors
Practical workspaces combining plant administration with manufacturing workflows and durable materials.
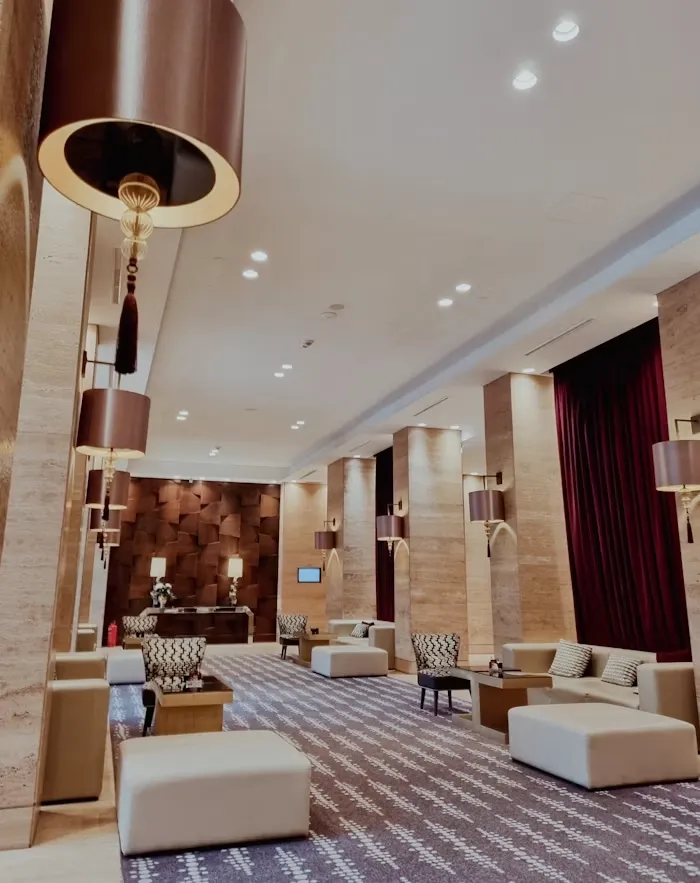
Real Estate & Construction Office Interiors
Office interiors that project scale, professionalism, and build premium customer confidence.
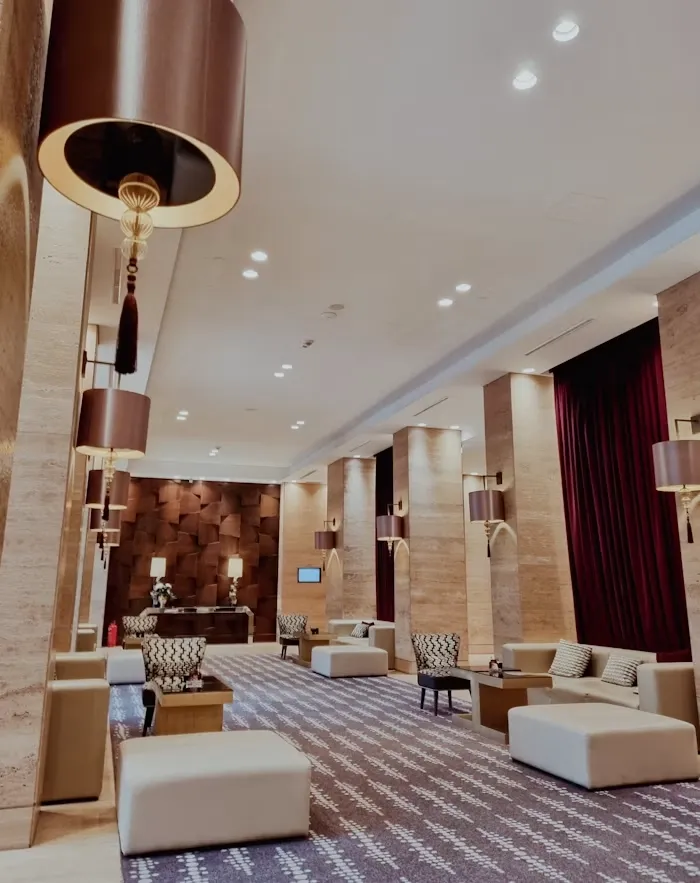
Hospitality Office Interiors
Elegant back-office spaces for hotels, resorts, and restaurants that reflect high service standards.
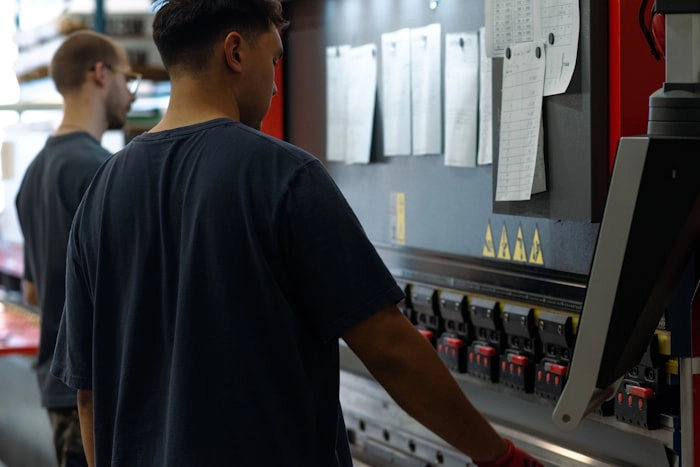
Manufacturing Company Office Interiors
Efficient administration spaces for procurement planning, operations tracking, and management teams.

Consultancy & Professional Service Offices
Sophisticated interiors with private boardrooms and soundproof cabins that inspire client confidence.
Why Different Industries Choose Orange Interiors
We believe a commercial office should reflect the business behind it. We study your industry, workflow, and growth plans before designing anything.
Our experienced Commercial Office Interior Designers in Chennai combine modern design, smart space planning, and premium materials to support your long-term success.
Common Commercial Interior Challenges And How Orange Interiors Solves Them
Every business that has commissioned a commercial fit-out before has a story to tell — and not all of them are good ones. Our process is built around solving these exact problems.
Hidden costs explode the budget
Contractors give low estimates and increase bills mid-project, leaving the final bill far beyond the original quote.
Project delays disrupt business
Commercial fit-outs drag on for months — every delayed day means lost revenue and frustrated teams.
Generic designs ignore your industry
A one-size-fits-all layout ignores the compliance, workflow, and customer-experience needs unique to your sector.
Multiple vendors create coordination chaos
Civil, electrical, furniture, and interiors — different contractors pointing fingers at each other over every delay.
Post-completion support disappears
Once the project is done, many interior companies vanish — warranty claims ignored, snags left unresolved.
No future growth planning in the design
Today's office fits perfectly — in 18 months your team grows and the space becomes unworkable.
Speak with our design team directly
Call now for a free consultation, a fixed quotation, and a dedicated project manager before you commit to anything.
Our Commercial Interior Services

Shoe Showroom
First impression being the best one, isn’t it important to have...
Explore
Electrical Hardware Showroom
Electric showrooms are more or less similar to that of retail sho...
Explore
Coffee Shop Interior
Coffee shop interior designing is considered more or less similar...
Explore
Lab Interior Works
Interior designing for laboratories are way different form rest o...
Explore
Bar Interior Works
Interiors of a bar is made to suit the lights and the environment...
Explore
Cake Shop Interior Works
Interiors of a cake shop is supposed to be an attractive interior...
Explore
Bank Interior Works
Bank interior are made professional and attractive based on the c...
Explore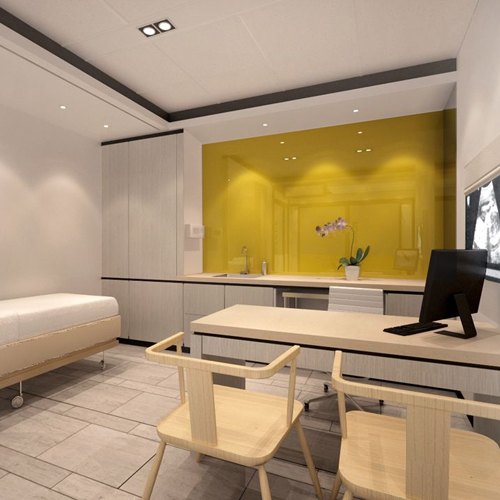
Medical Clinic Interior
Initially listen to your thoughts & requirement & offer advice & ...
Explore
Studio Interior Works
Orange interiors has years of experience in studio interior desig...
Explore
Optical Showroom Interior
Optical showrooms are designed with glass frames almost 3 sides a...
Explore
Gym Interior
First impression being the best one, isn’t it important to have...
Explore
Hospital Interior
Interior designing for hospitals and healthcare centers are taken...
Explore
Jewellery Showroom Interior
Interior designing for Jewelry showroom gives us the full liberty...
Explore
Industrial Interior Works
Industrial interiors differ from other types as they need to alig...
Explore
Supermarket Interior
Supermarkets are expansive spaces, primarily filled with stock, a...
ExploreWhy Choose Orange Interior for Your Commercial Interior
Complete Turnkey Solutions
From design planning and material selection to execution and final handover, we manage the entire project under one roof, giving you a smooth and hassle-free ex...
Personalised Design for Every Client
Every family and business has different needs. We take the time to understand your lifestyle, preferences, and budget before creating a design that truly reflec...
Experienced Design & Execution Team
Our designers, project managers, and skilled craftsmen work together to ensure every detail is completed with precision and care.
Quality That Lasts
We use reliable materials and trusted brands to create interiors that are not only beautiful but also durable for everyday living and working.
What Our Clients Are Saying
Real stories from real clients who transformed their spaces with Orange Interior.
Trusted By Our Clients















Ready to Transform
Your Dream Space?
Our expert designers in Chennai are just one step away. Get a personalised design plan crafted to your taste & budget — completely free.