 Chennai
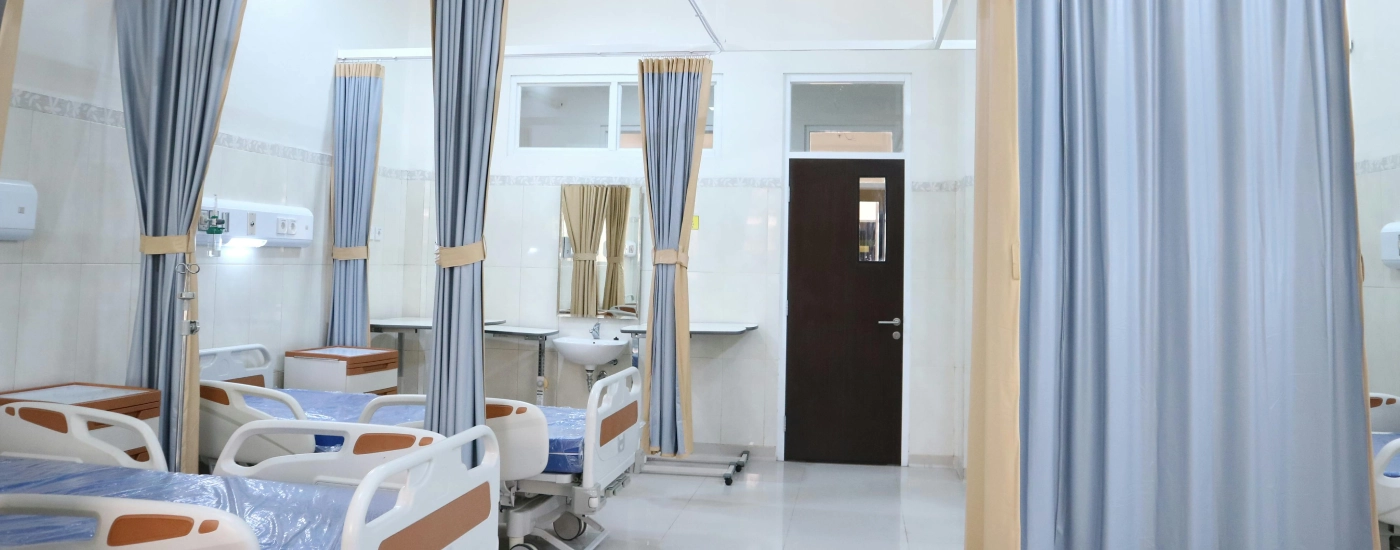
Hospital Interior Chennai
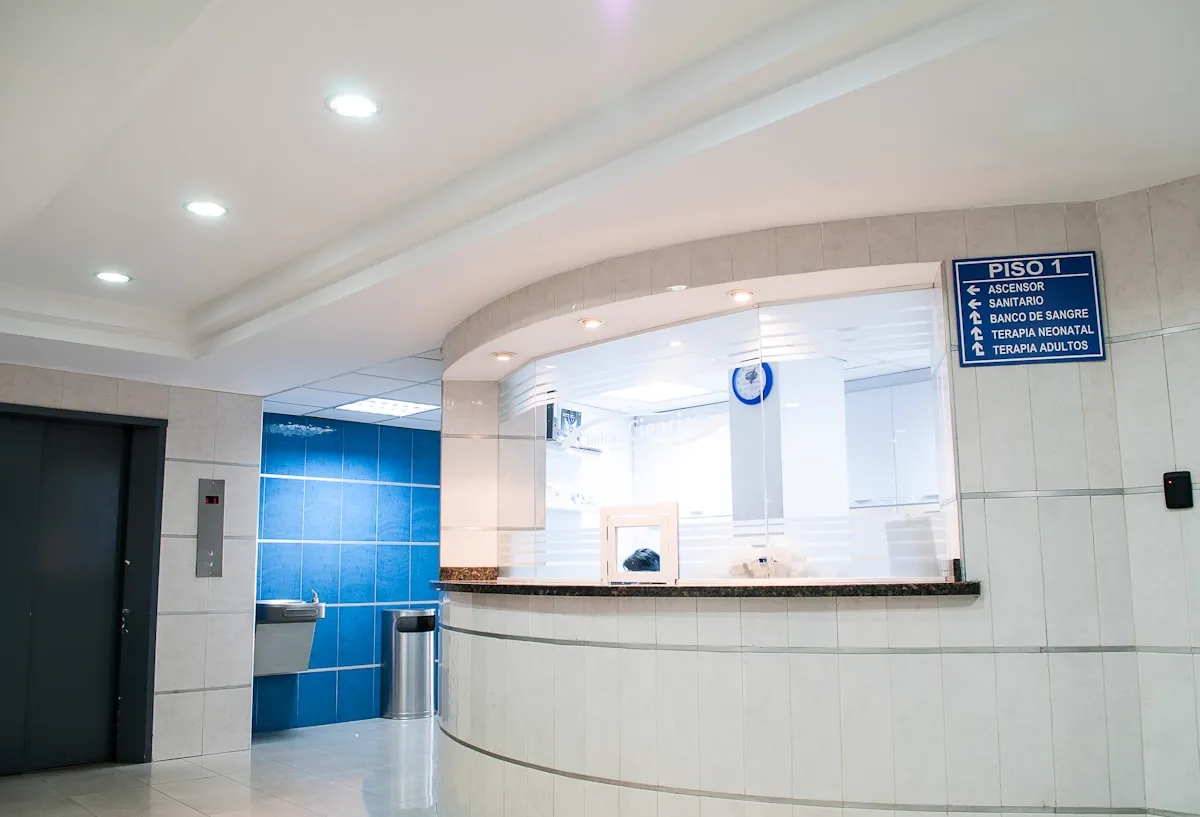
Smart Healthcare Interior Chennai
We turn outdated hospital spaces into clean, modern, patient-friendly ones. Safety and hygiene built in from the start, not added on later.
Explore Healthcare SolutionsSmart Healthcare Interior Design in Chennai
A hospital isn't just walls and equipment. The design itself affects how patients feel, how fast staff can move, and how smoothly the day runs.
A badly planned hospital causes confusion and delays for everyone. A lot of hospitals in Chennai are still working in old buildings with layouts that don't help.
We design hospital interiors in Chennai around safety and patient comfort first, with a modern look that doesn't get in the way of function.
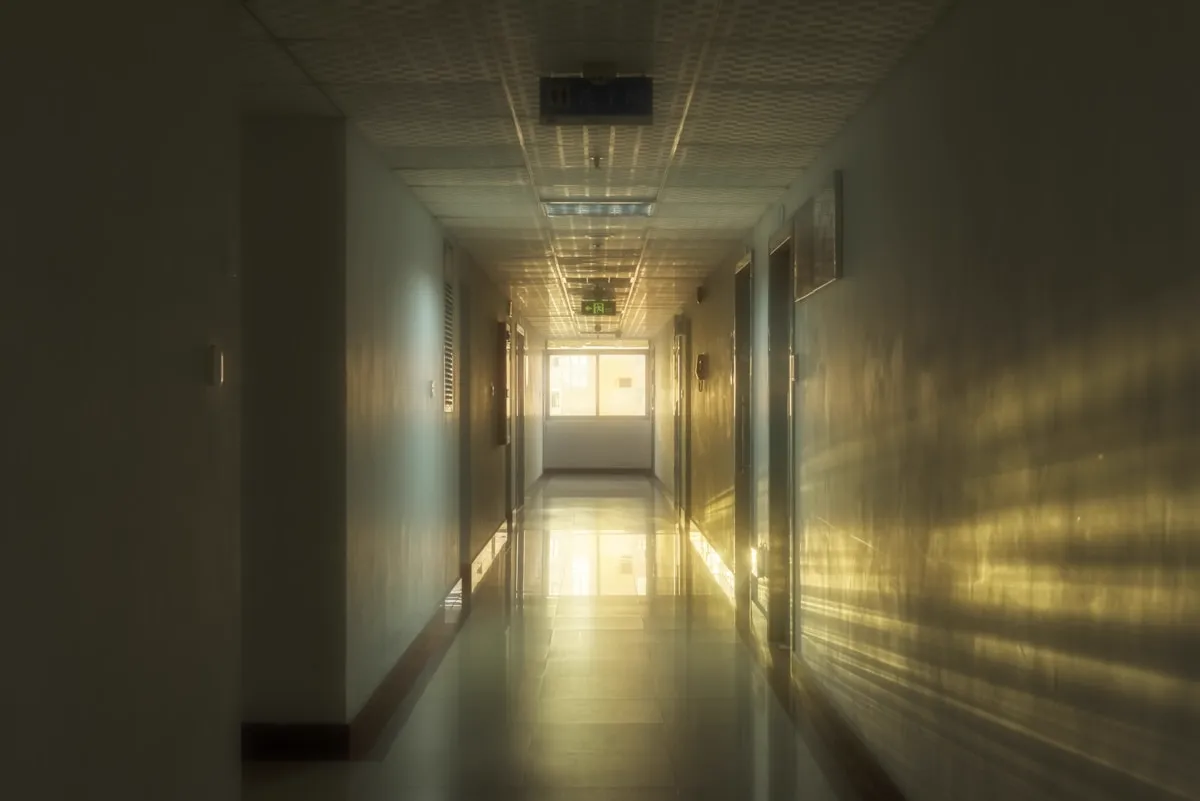
Why Hospital Design Actually Matters
The moment a patient walks in, the space starts affecting how they feel — their comfort, their confidence, and how they see the care they're about to get.
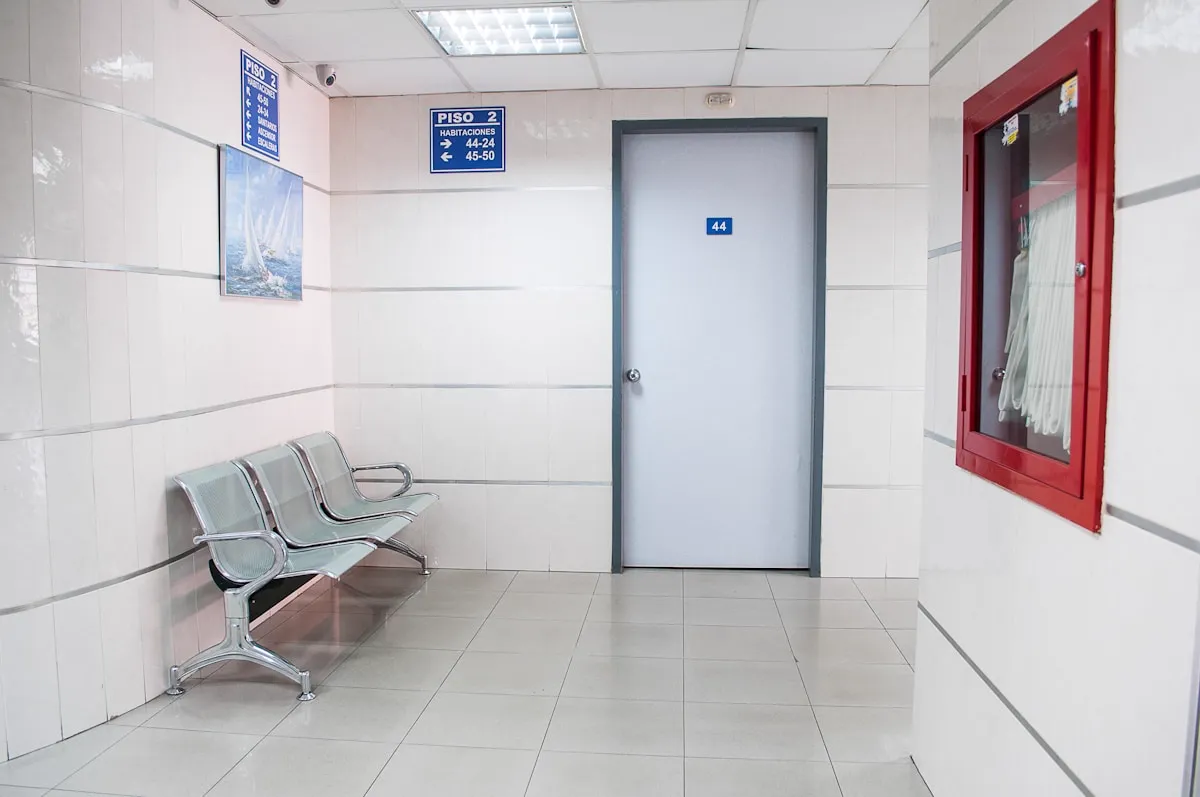
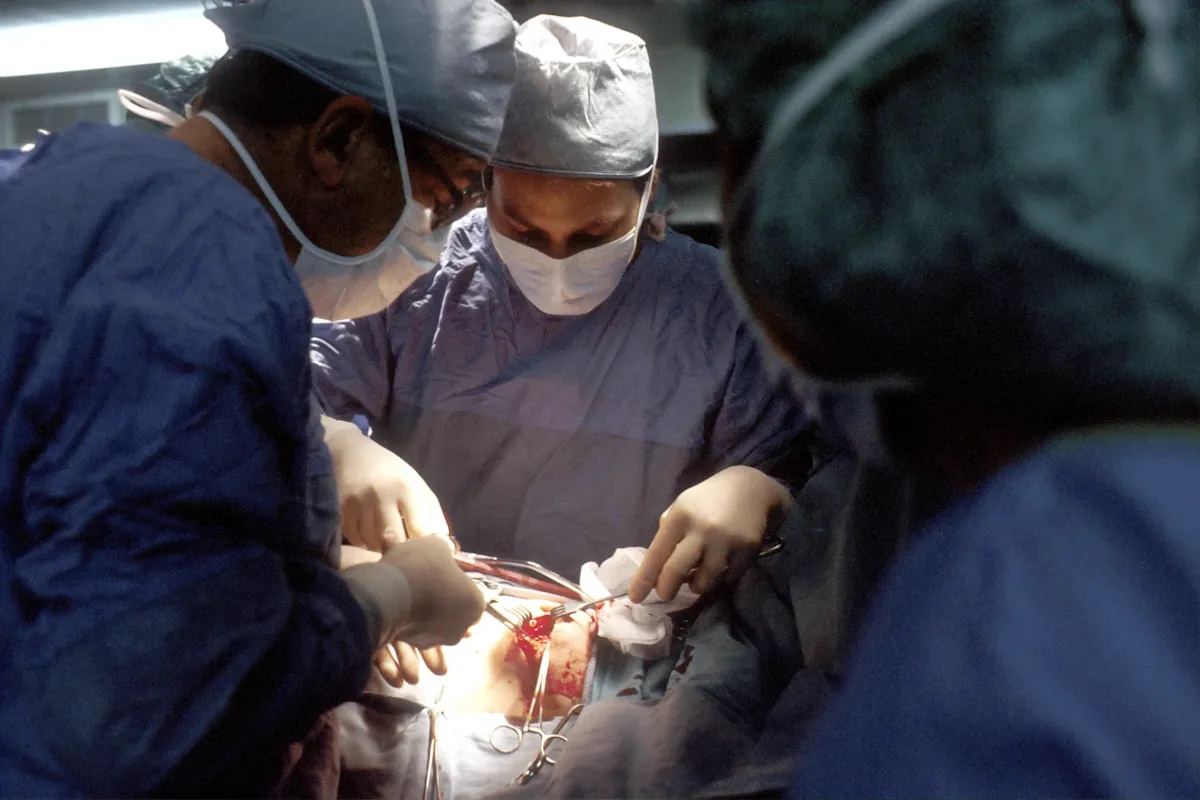
Improved Patient Experience
A well-organized hospital feels calmer to walk into — for patients and for staff.
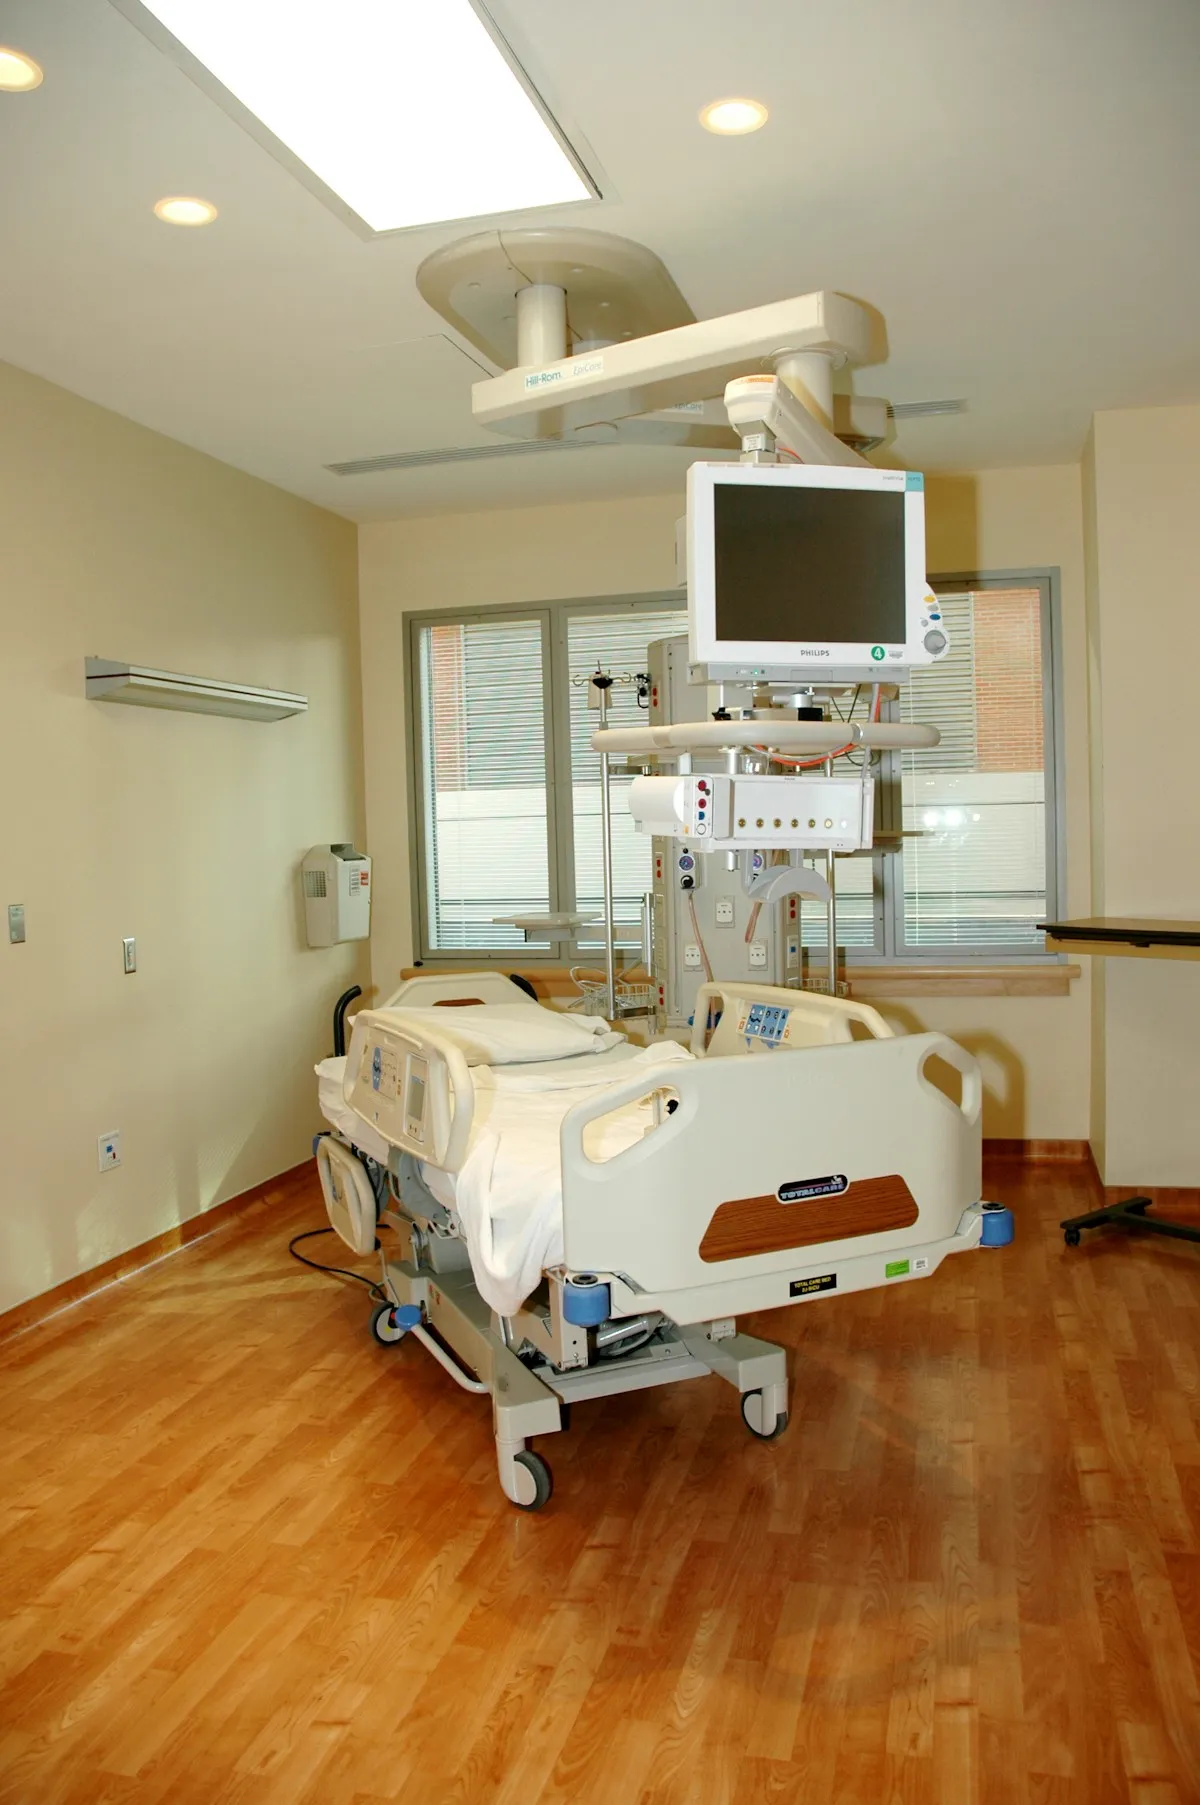
Enhanced Staff Efficiency
Good patient flow cuts down waiting times and makes it easier for staff to do their jobs.
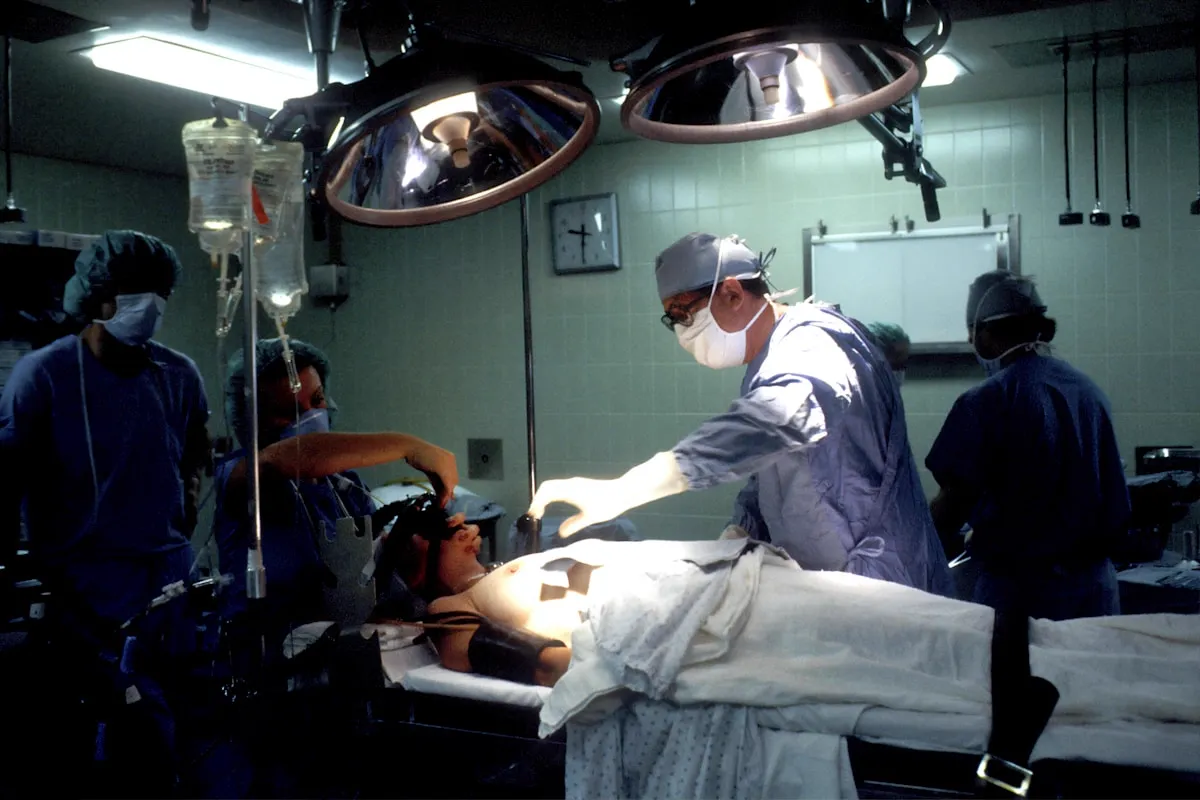
Meets Hygiene & Safety Standards
We design to hospital hygiene and safety standards, not just general commercial ones.
Builds Patient Trust & Reputation
A hospital that looks well cared for builds more trust with patients and their families.
Transforming Outdated Hospitals into Modern Healthcare Spaces
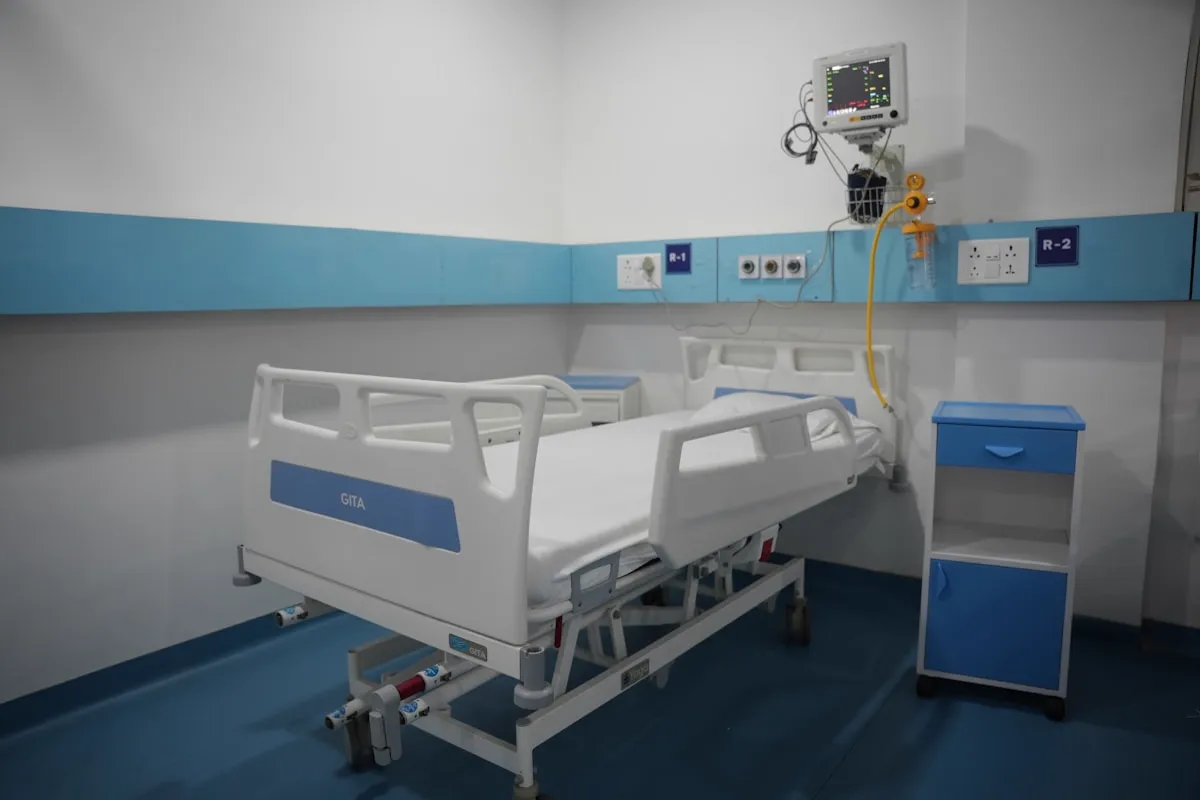
A lot of hospitals in Chennai are working around narrow corridors, cramped waiting areas, and layouts that just don't help. We rework these into clean, organized spaces that are easier for everyone to use.
We focus on better use of space, proper lighting, and materials that hold up to hospital use — so the place looks professional and feels welcoming.
Better Layouts Improved Lighting Quality Materials Hospital RenovationDesigning Efficient Hospital Layouts for Better Workflow
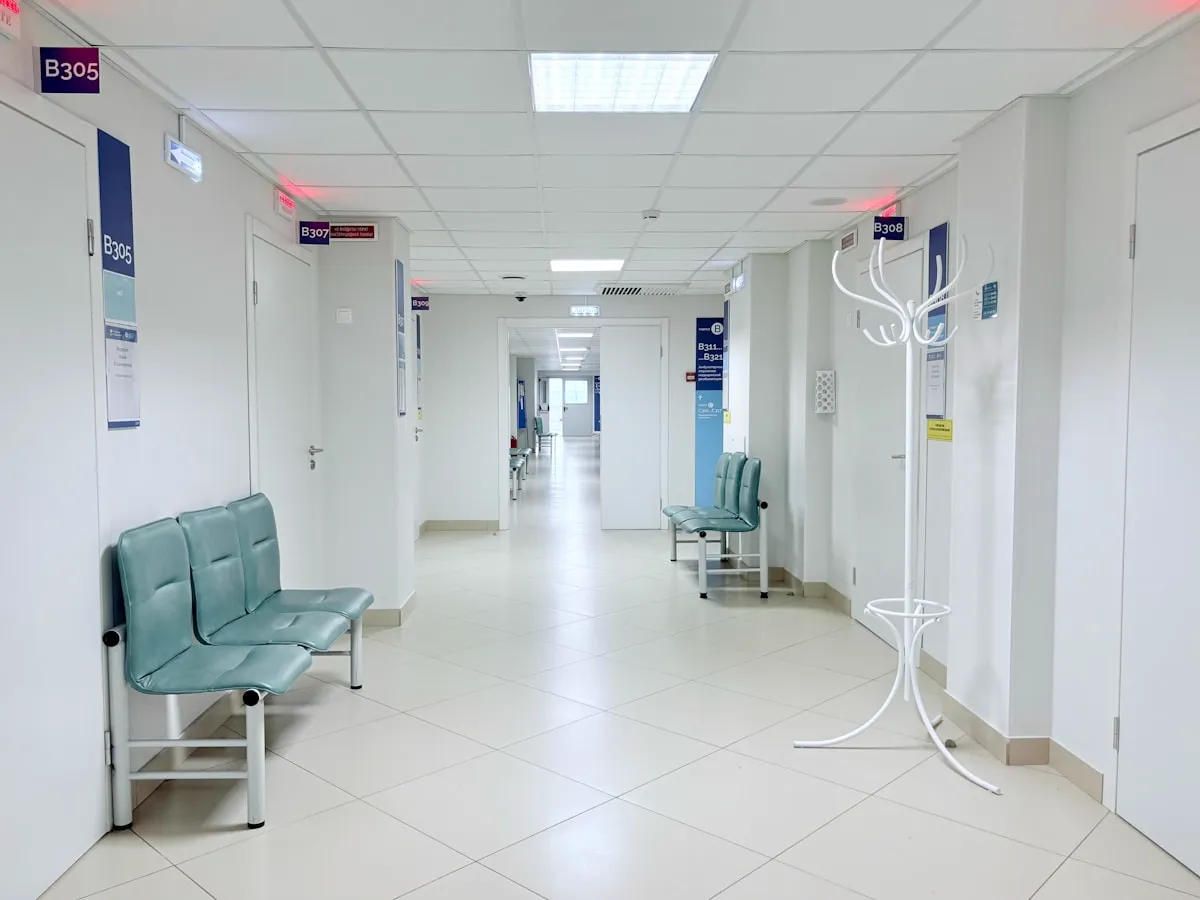
A hospital has a lot of moving parts — patients, staff, equipment, all needing to move around. A small planning mistake in the layout can turn into a real operational headache.
We plan layouts that keep movement smooth and departments easy to find and reach.
From reception to wards to operation theatres, every space is planned to work well on its own and as part of the whole building.
Patients Not Comfortable? Here's How We Fix It
Overcrowded waiting rooms, no privacy, uncomfortable spaces — these add stress that patients and families don't need.
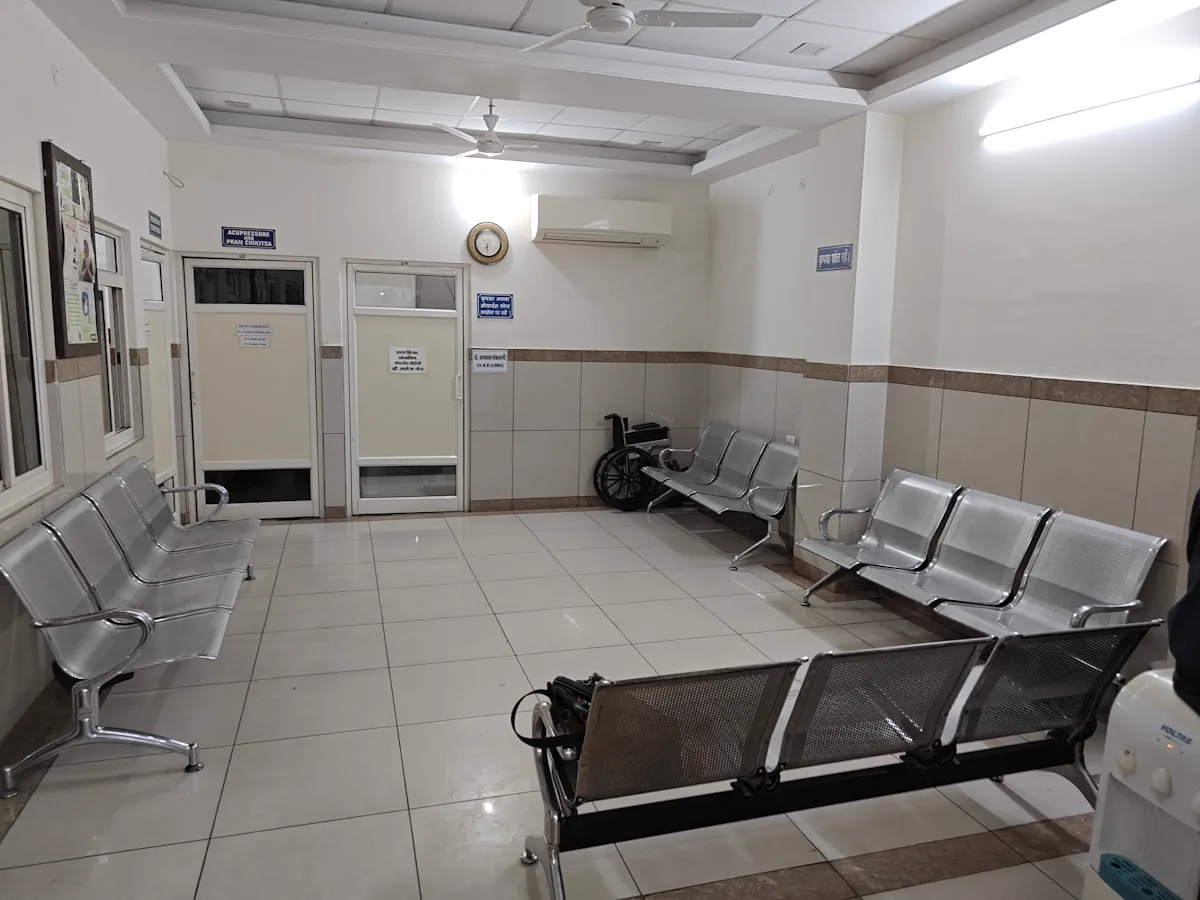
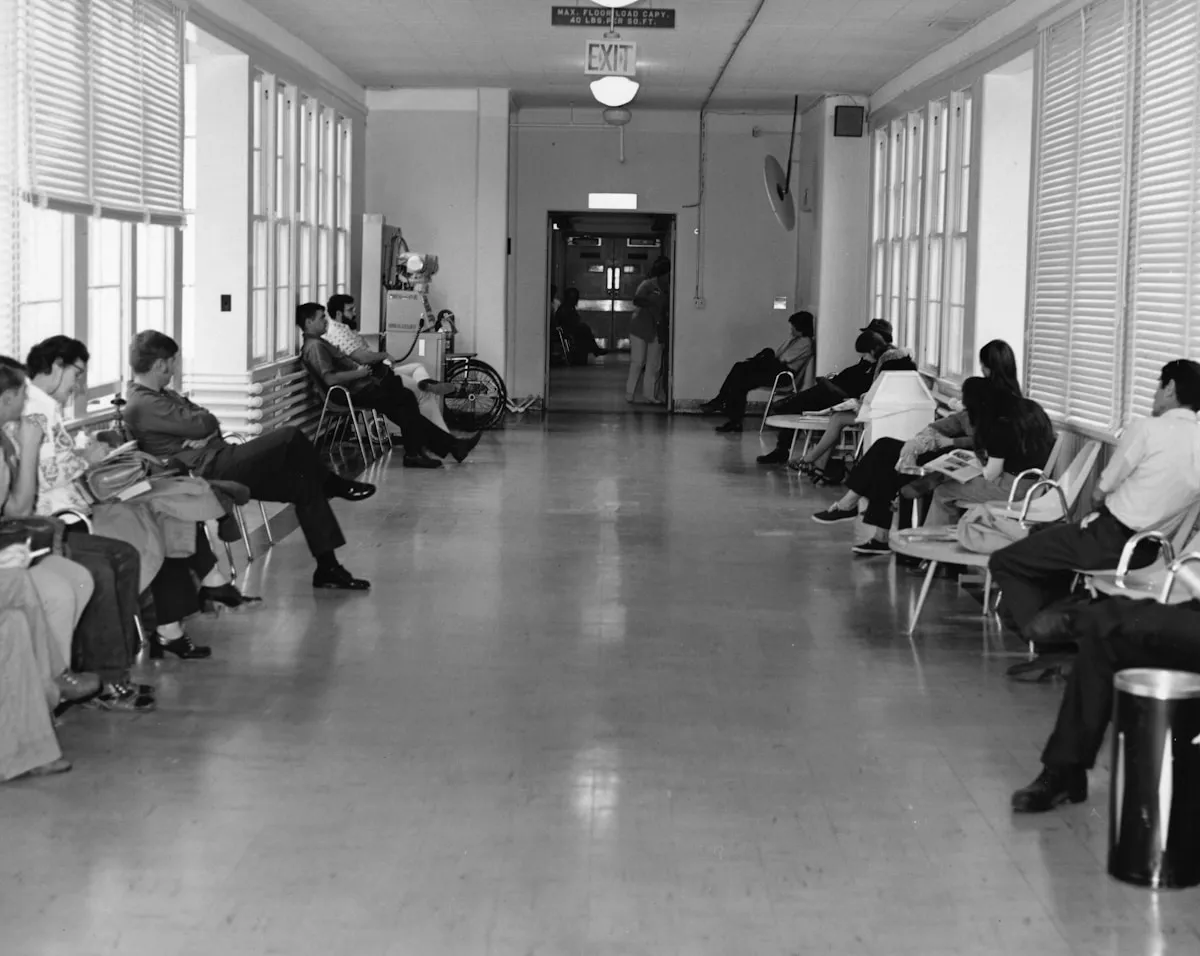
Overcrowded Waiting Areas & Congestion
A crowded waiting area and a badly planned corridor create congestion and confusion for everyone.
We design clear patient flow — organized waiting areas, clear paths, and signs that actually help.

Lack of Privacy for Patients
An open or poorly designed space can compromise a patient's privacy during a consultation.
We build in private consultation rooms and screened areas so patients get real confidentiality.
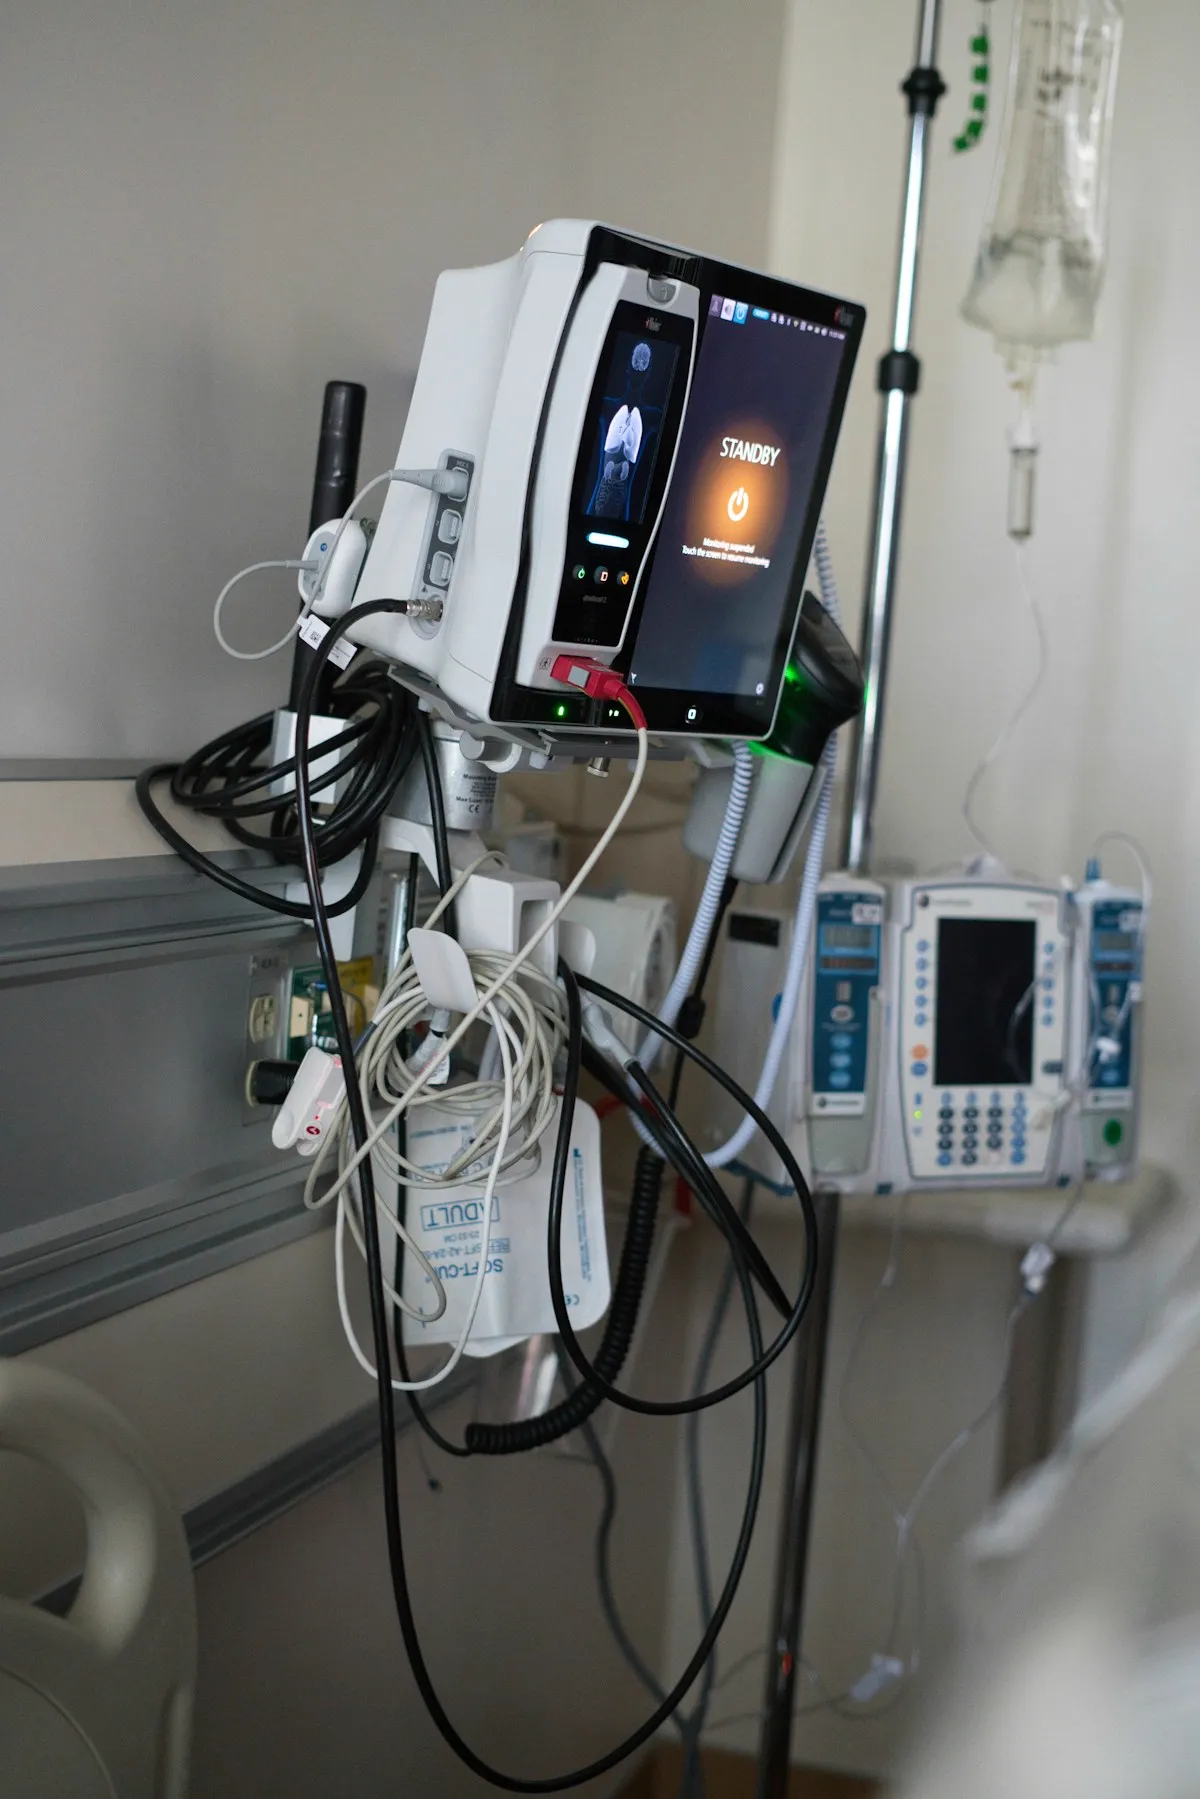
Poor Hygiene & Ventilation Standards
Surfaces that are hard to clean, poor ventilation, cluttered layouts — these all work against basic hygiene standards.
We use easy-to-clean materials and proper ventilation, planned to meet healthcare hygiene standards.
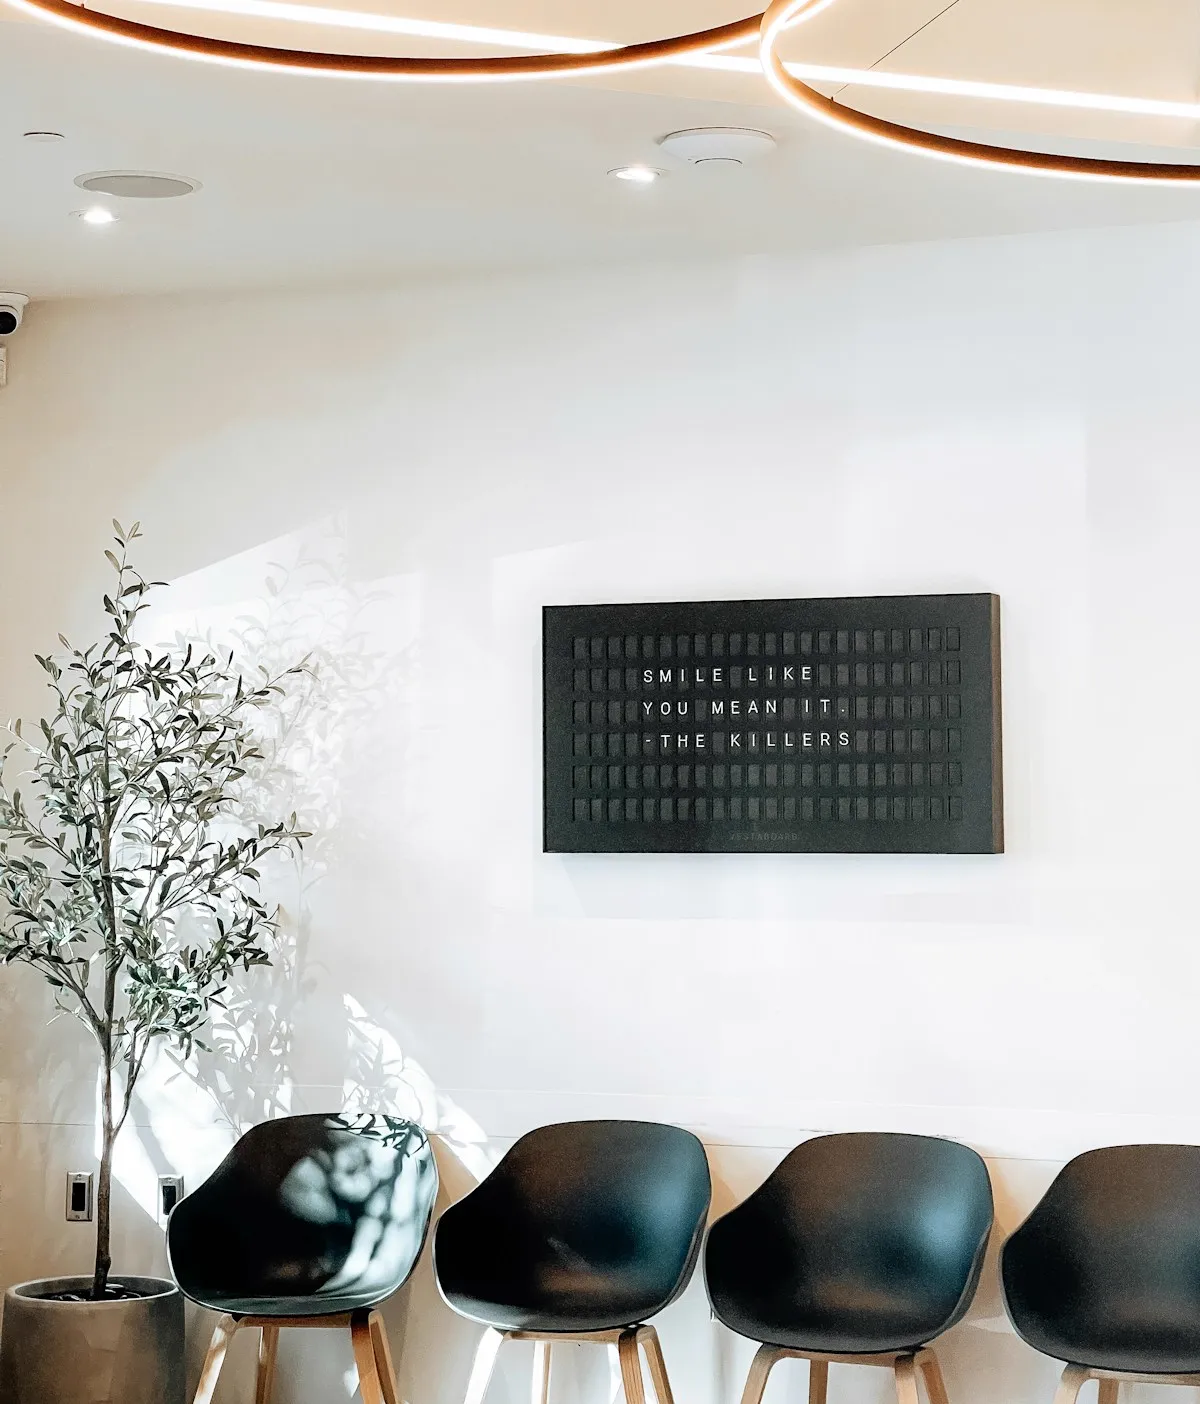
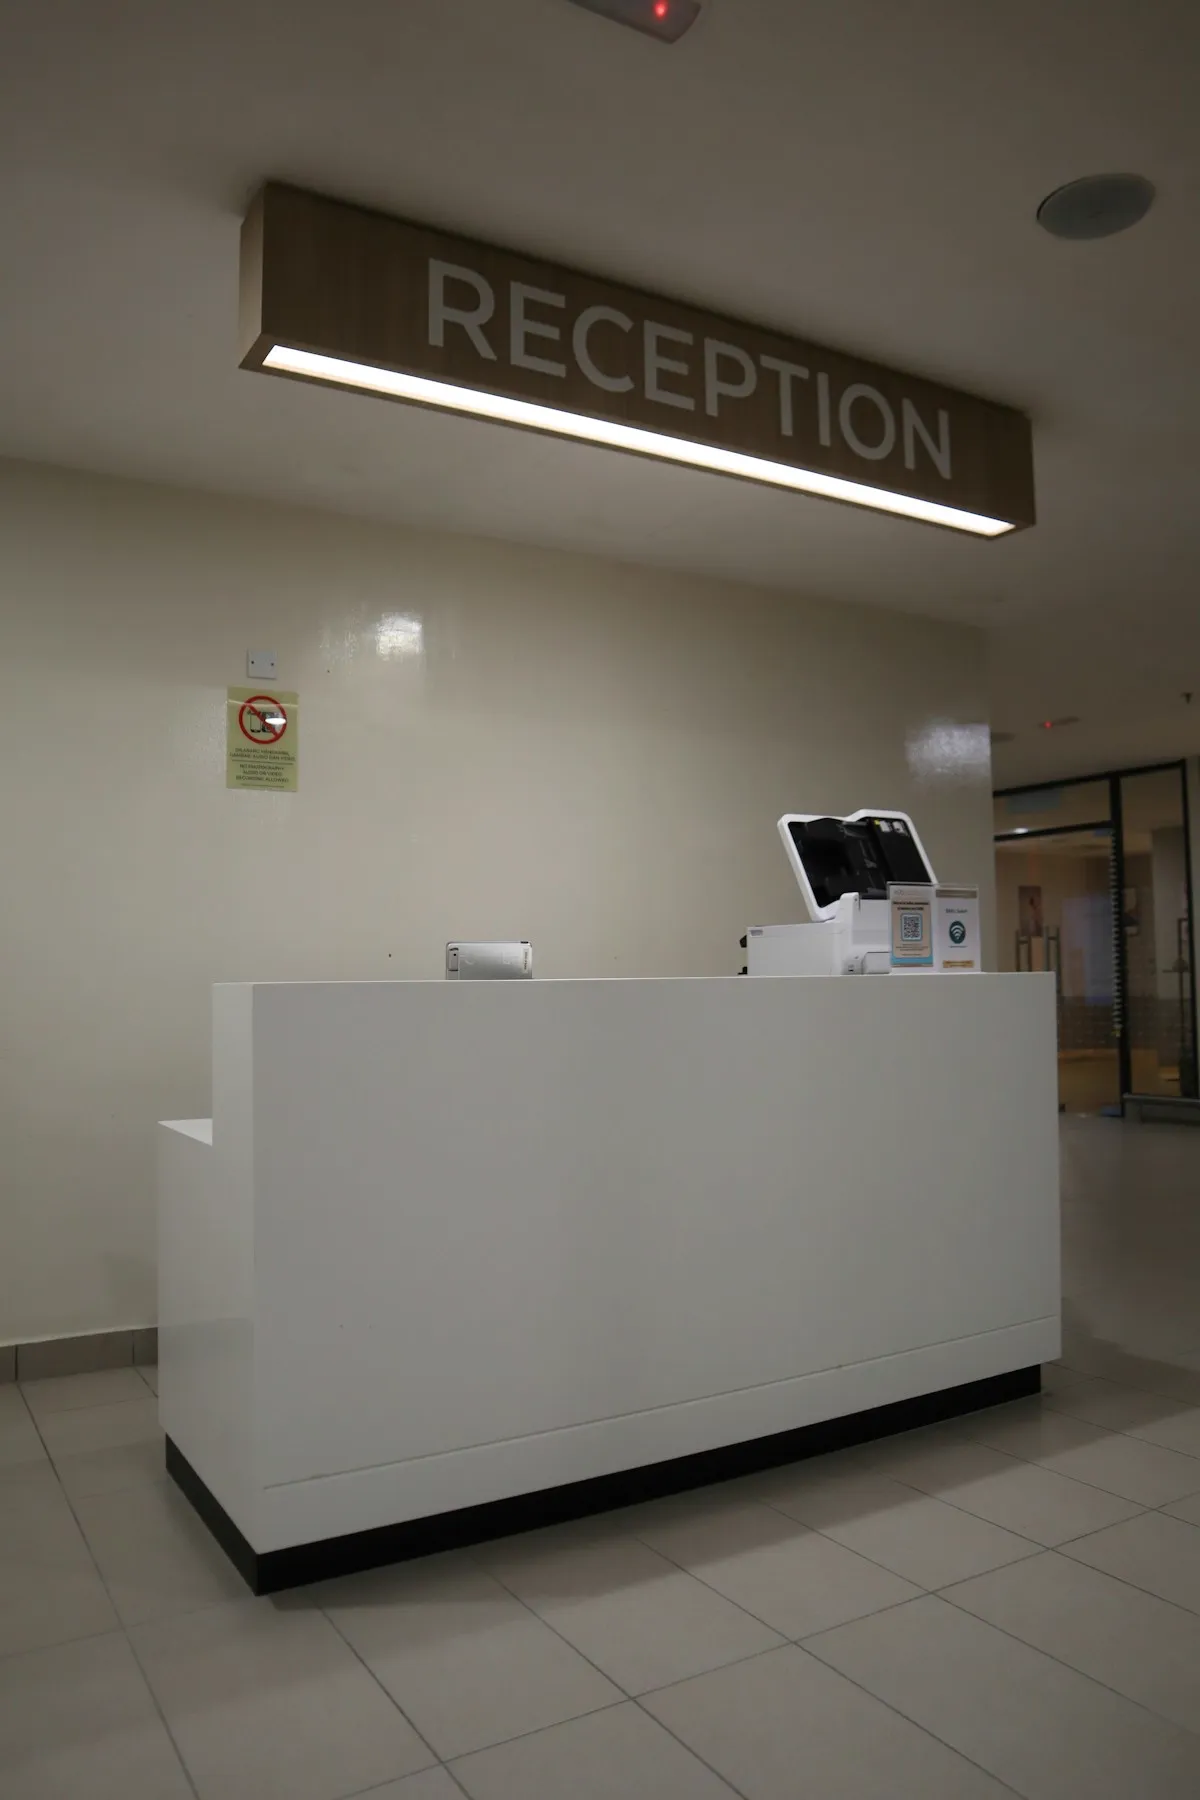
Inefficient OPD & Reception Areas
A badly designed OPD means longer waits, confused patients, and a slower registration process.
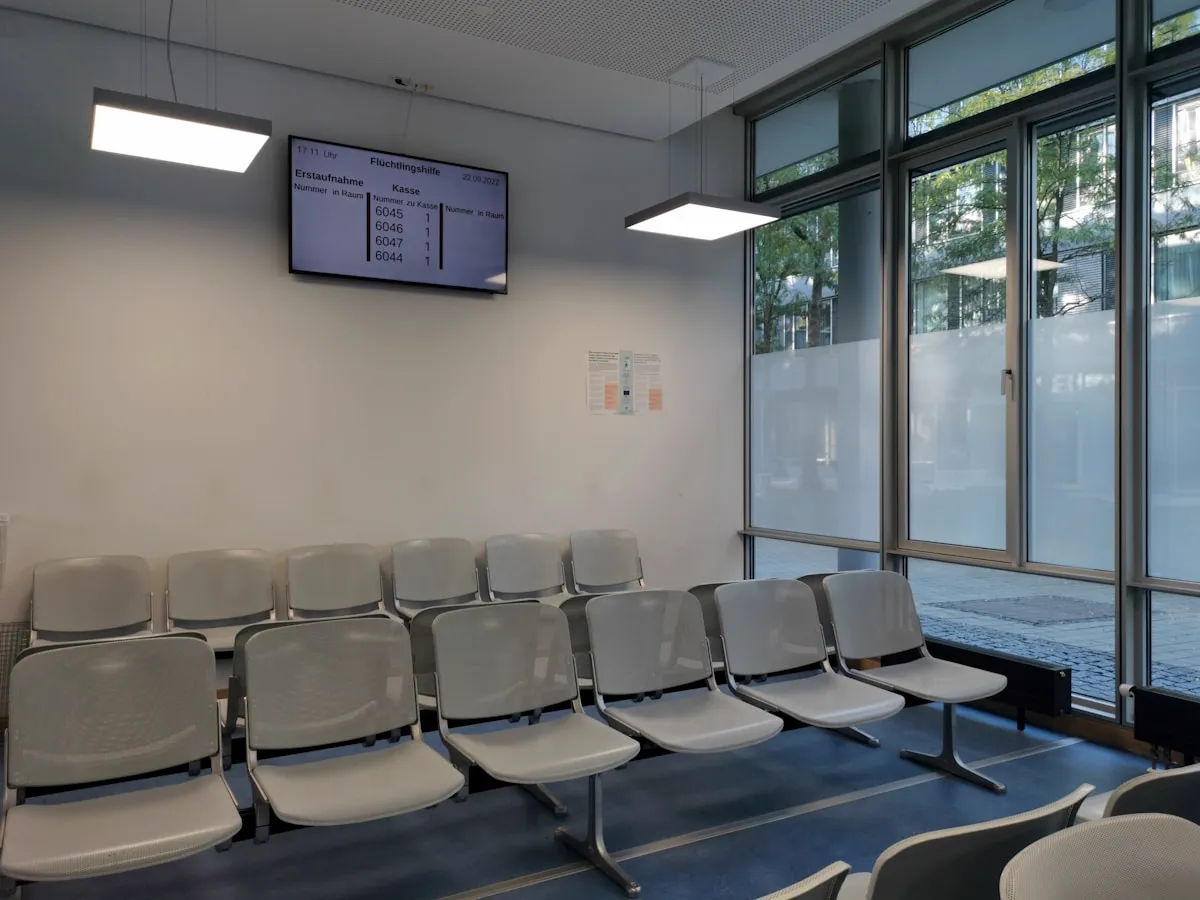
We design OPD areas with clear paths, comfortable seating, and signage that actually guides people.
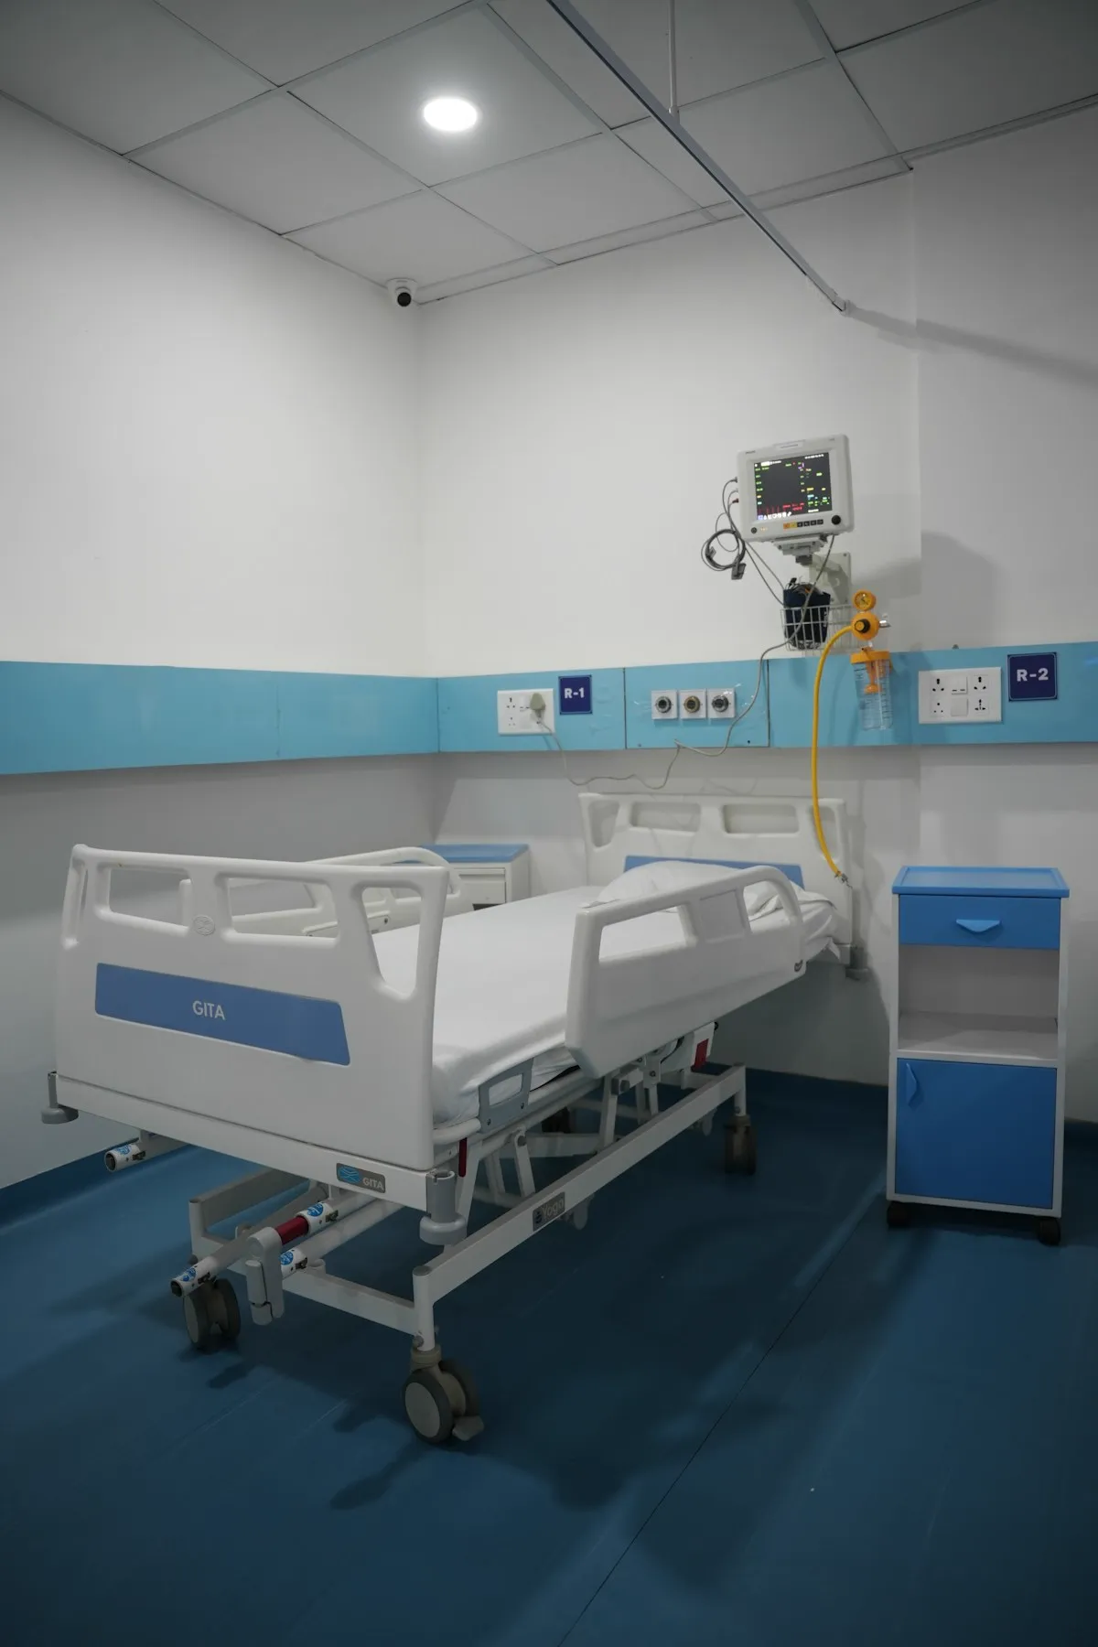
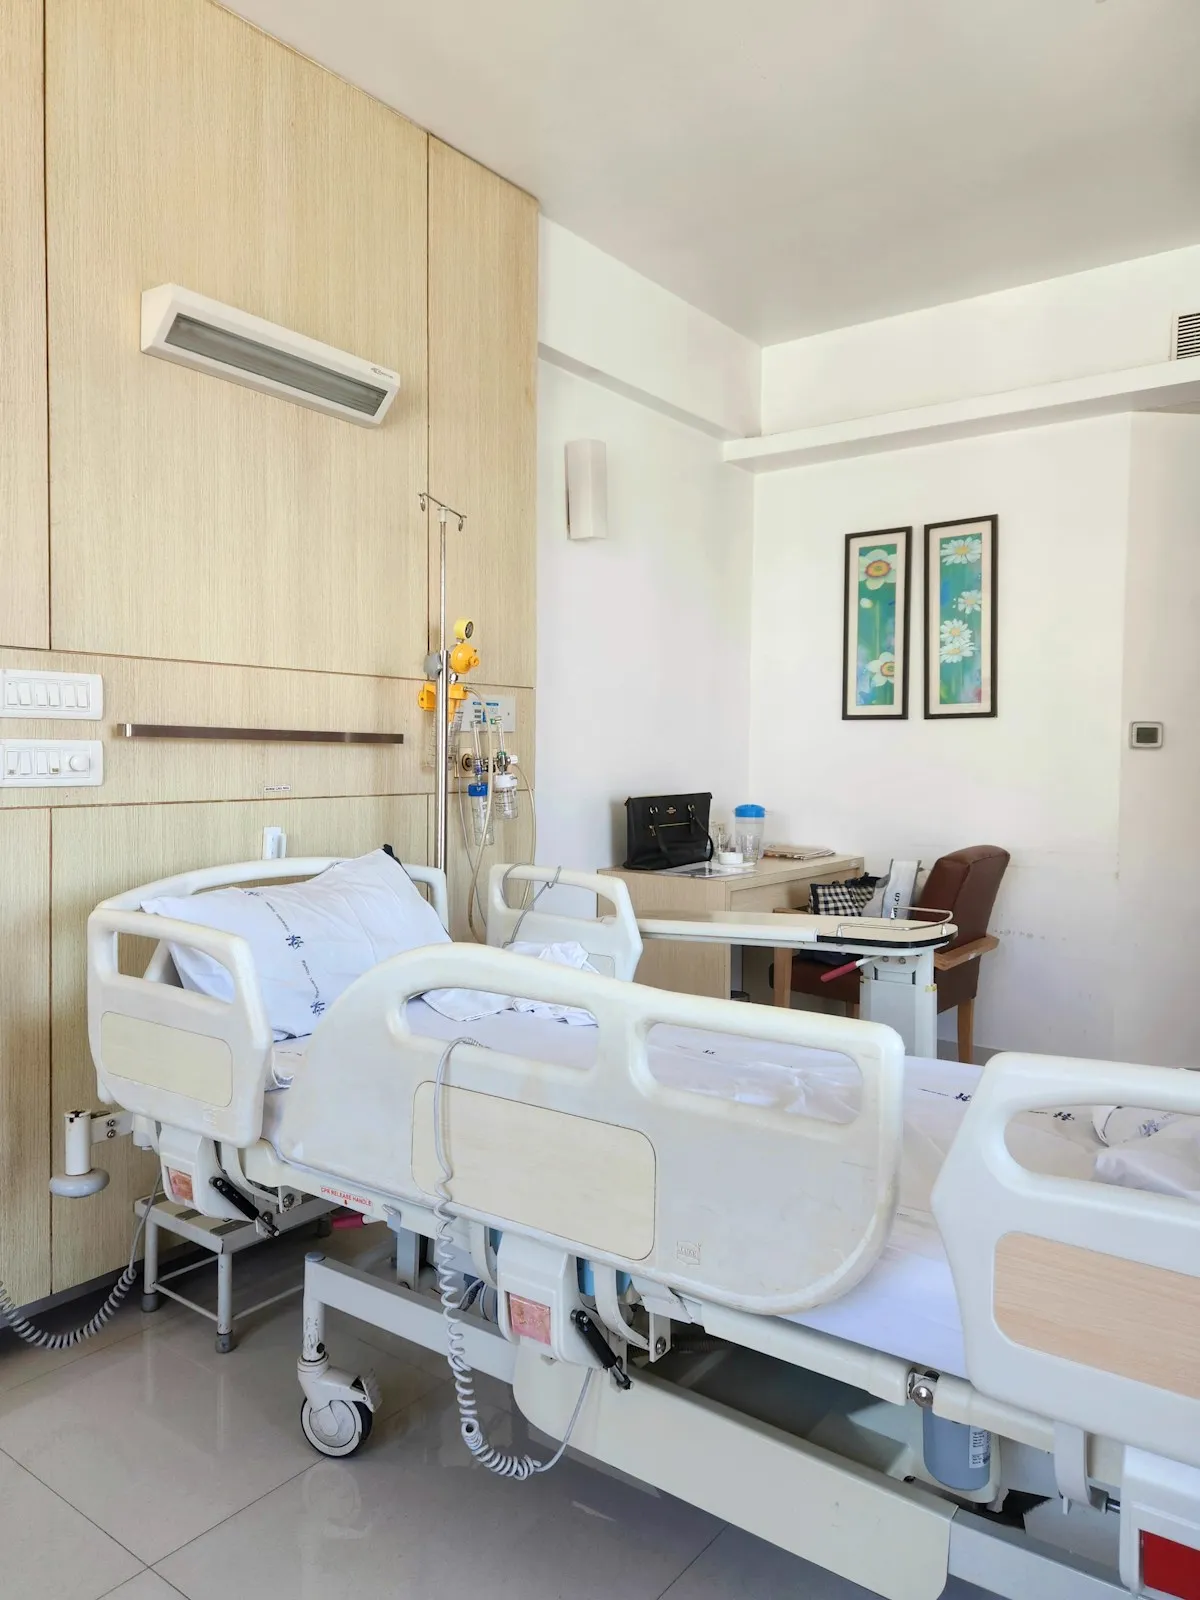
Uncomfortable & Stressful Patient Rooms
A patient room with bad lighting and poor ventilation can actually slow down recovery.
We design patient rooms with proper lighting, ventilation, and comfortable furniture that support recovery, not fight it.
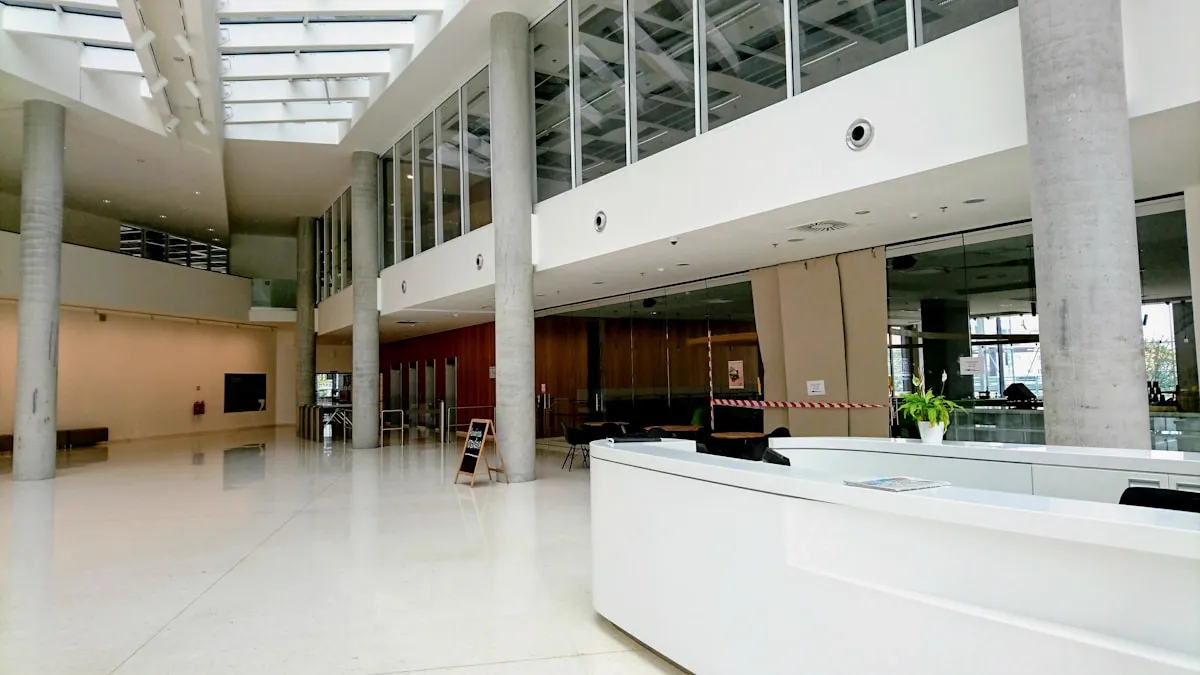
Outdated Facilities That Reduce Trust
A tired, worn-out interior doesn't say much about the quality of care — even if the care itself is excellent.
We renovate older facilities into spaces that look and feel modern and trustworthy.
How We Solve Common Hospital Design Problems
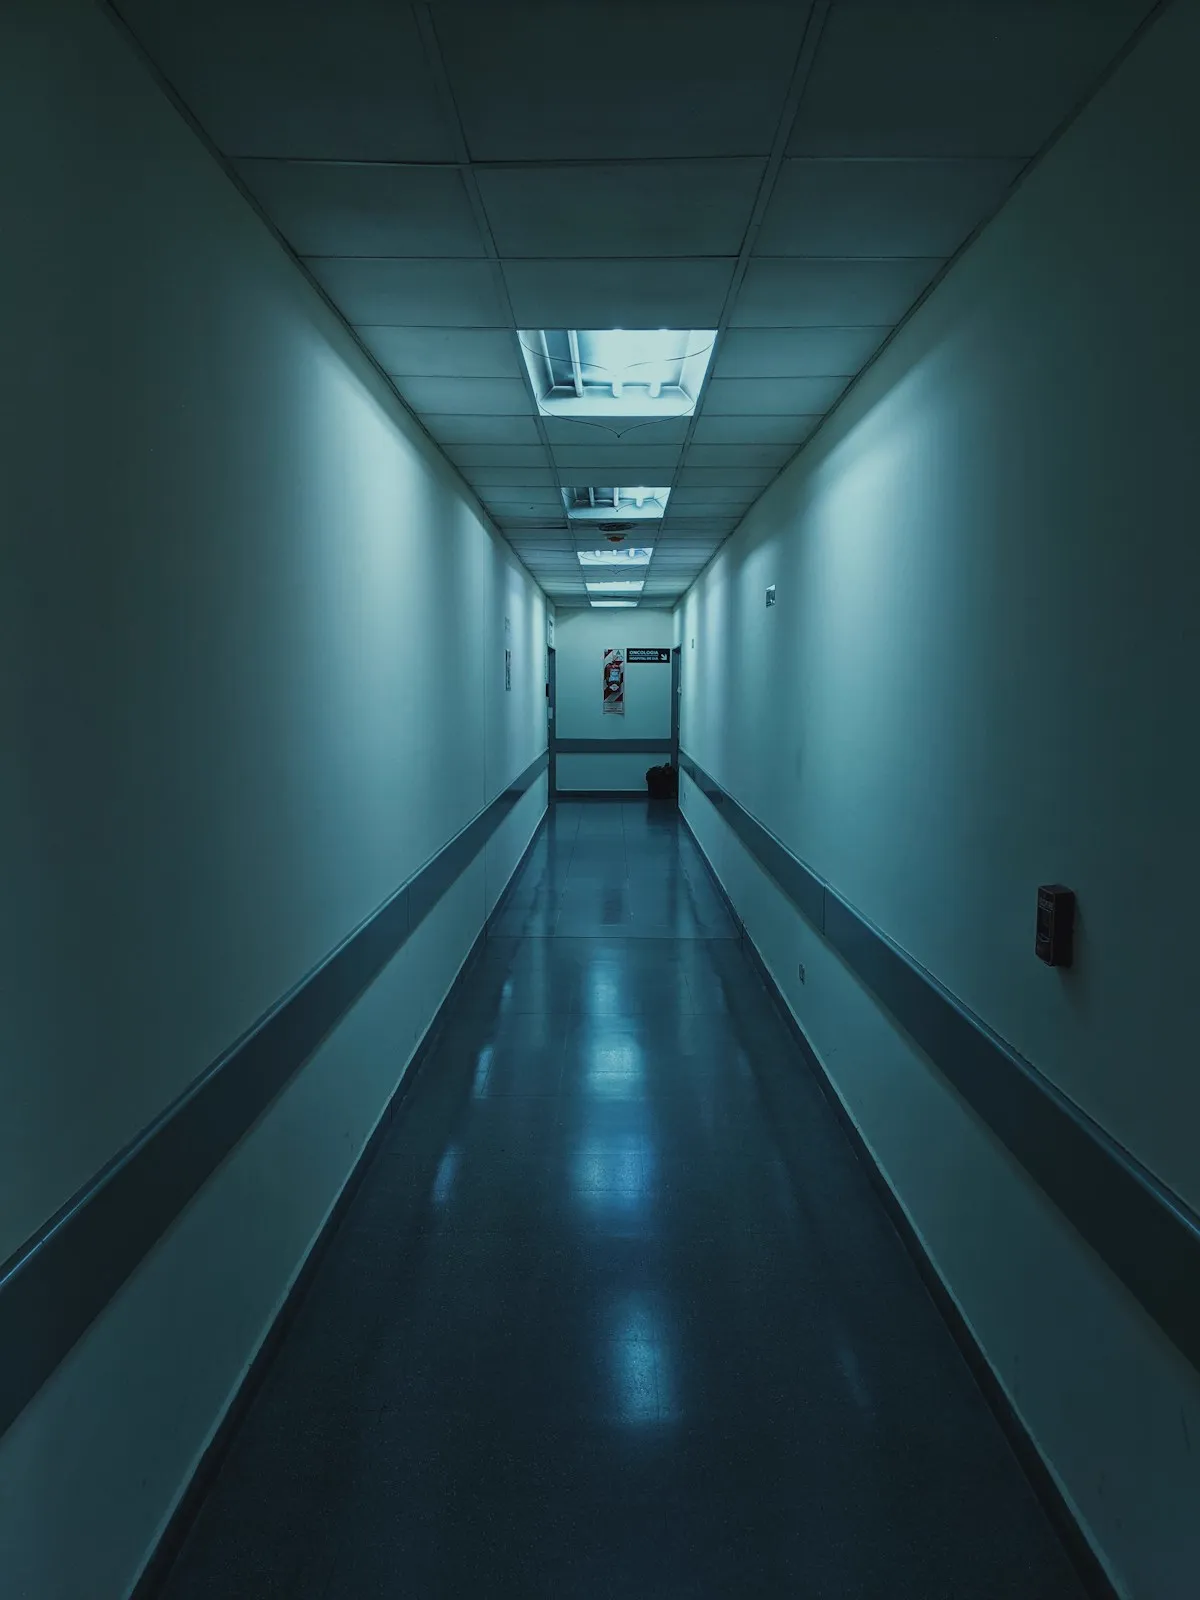
Hospitals have their own set of design challenges. Poor ventilation and bad layouts affect both safety and how well the place runs.
We've worked through these problems enough times to plan around them properly, and every design meets healthcare standards.
The result is a hospital that's safe, functional, and easier to work in — with everything pulling in the same direction for better patient care.
Specialized Design for Every Hospital Zone
An ICU and a reception area need very different things. We design each zone around what it actually needs.

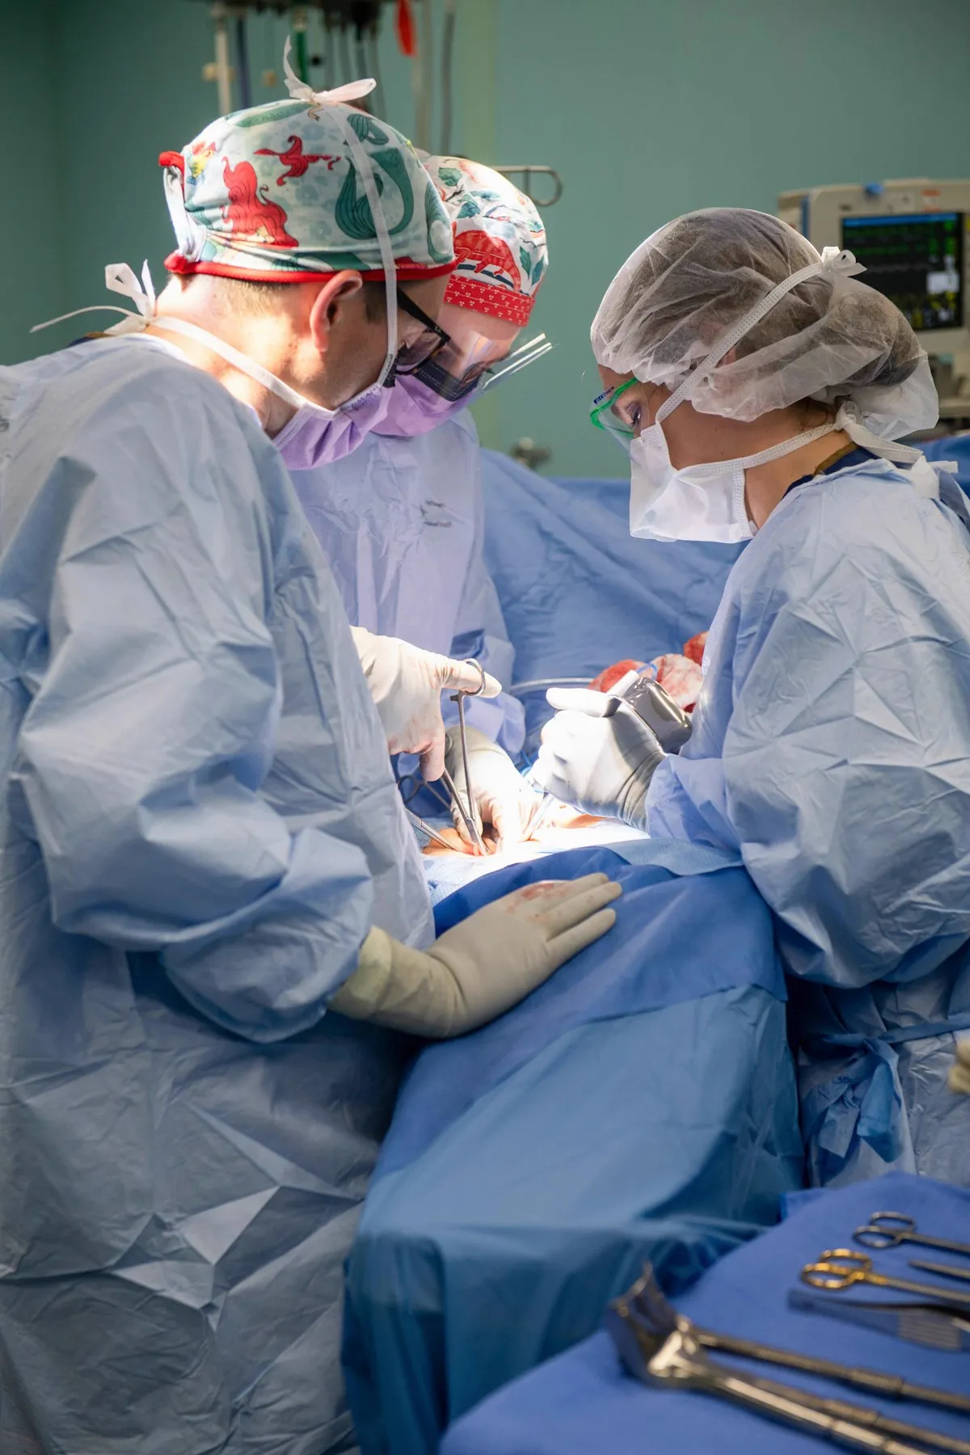
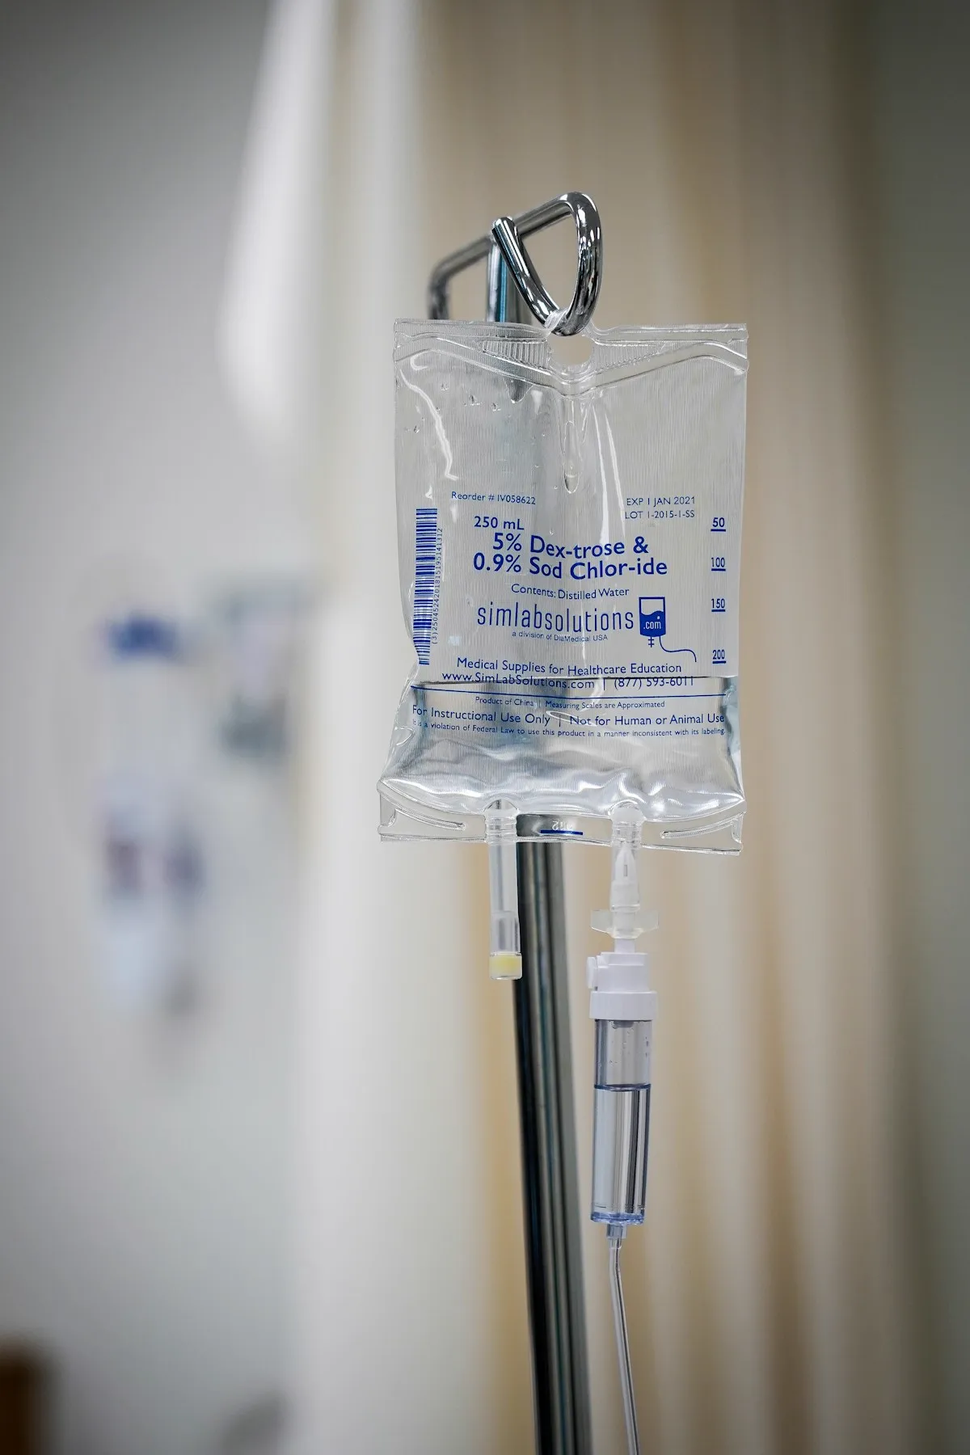
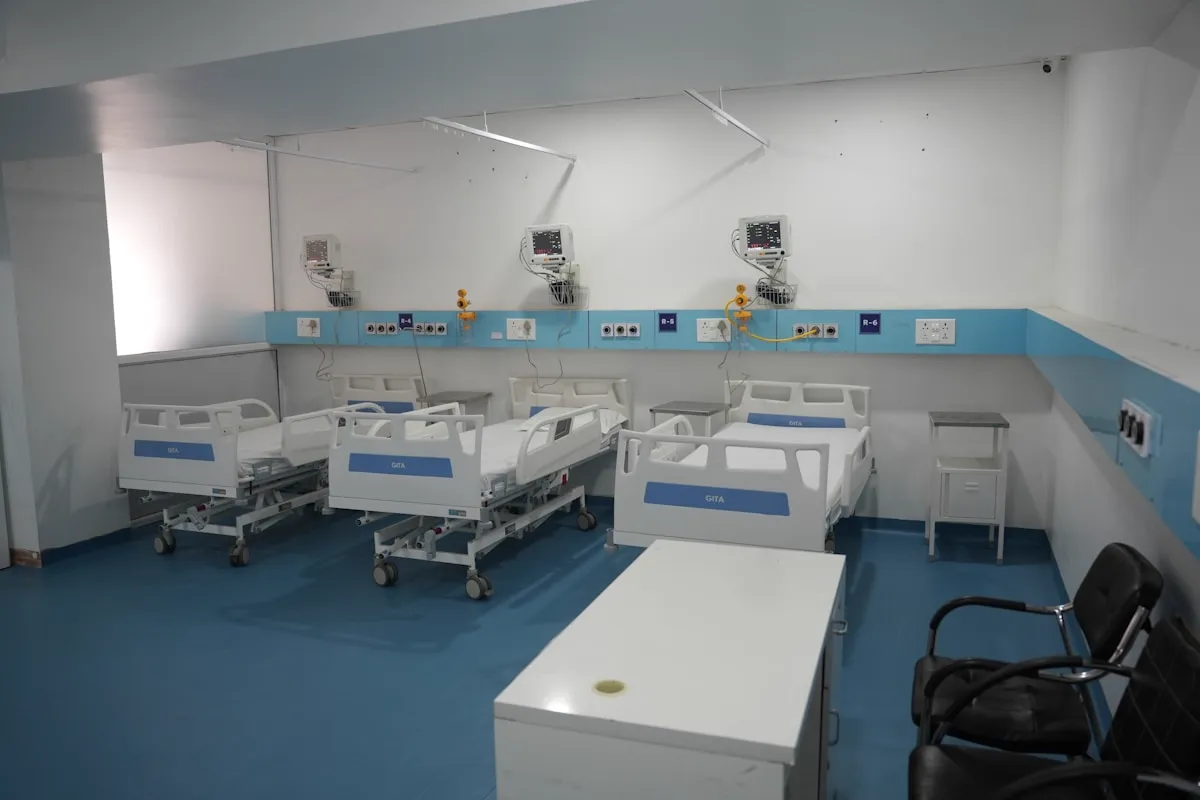
ICU, Critical Care & Patient Room Design
An ICU has to meet strict safety and hygiene rules while still giving staff quick access to equipment. We plan ICU layouts around exactly that.
A comfortable, well-lit patient room genuinely helps recovery. We design rooms with proper lighting, ventilation, and furniture built for rest.
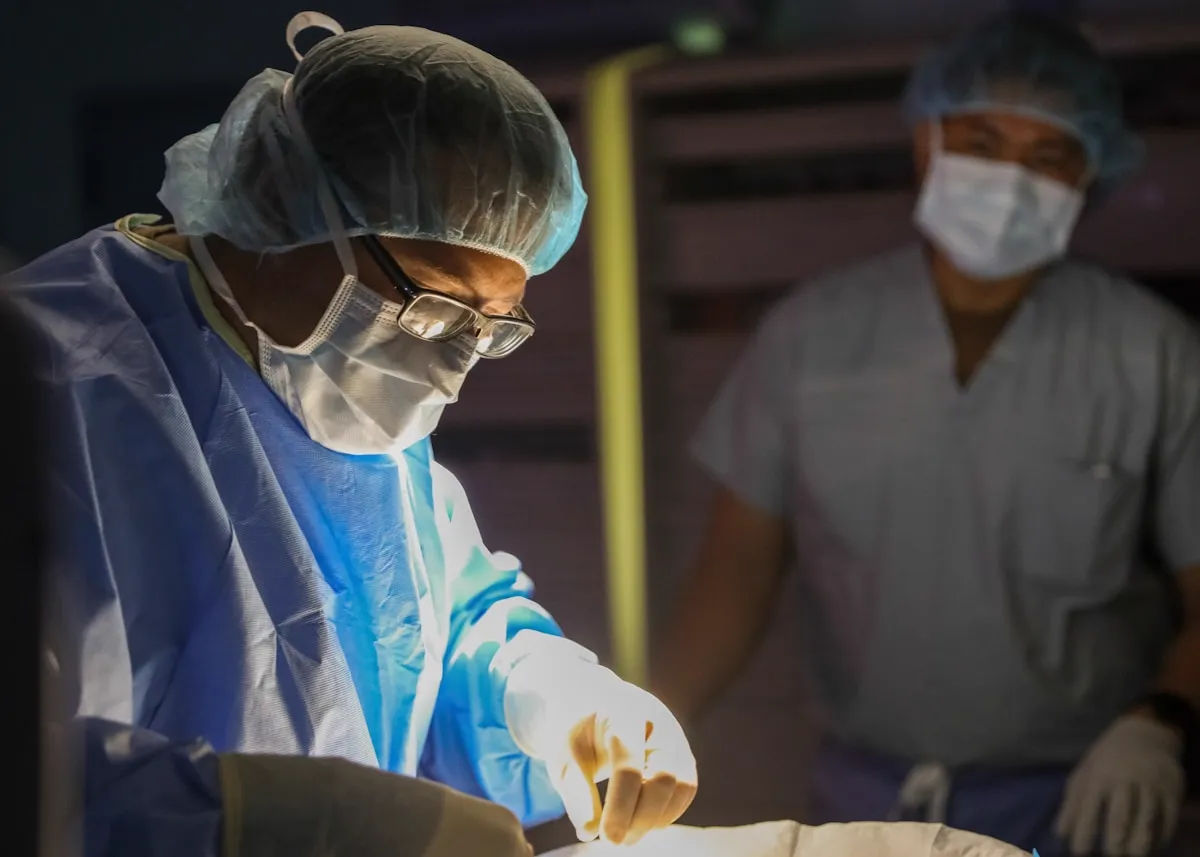 ICU Design Patient Comfort Recovery Rooms Equipment Access
What We Offer in Hospital Interior Design
From the first walkthrough to the final finish, safety, hygiene, and patient comfort stay at the center of everything we do.
Hospital Interior Design Chennai
A full hospital interior service that combines a modern look with practical, healing-focused planning.
Healthcare Interior Chennai
Healthcare interiors that meet industry standards and still feel welcoming to patients and staff.
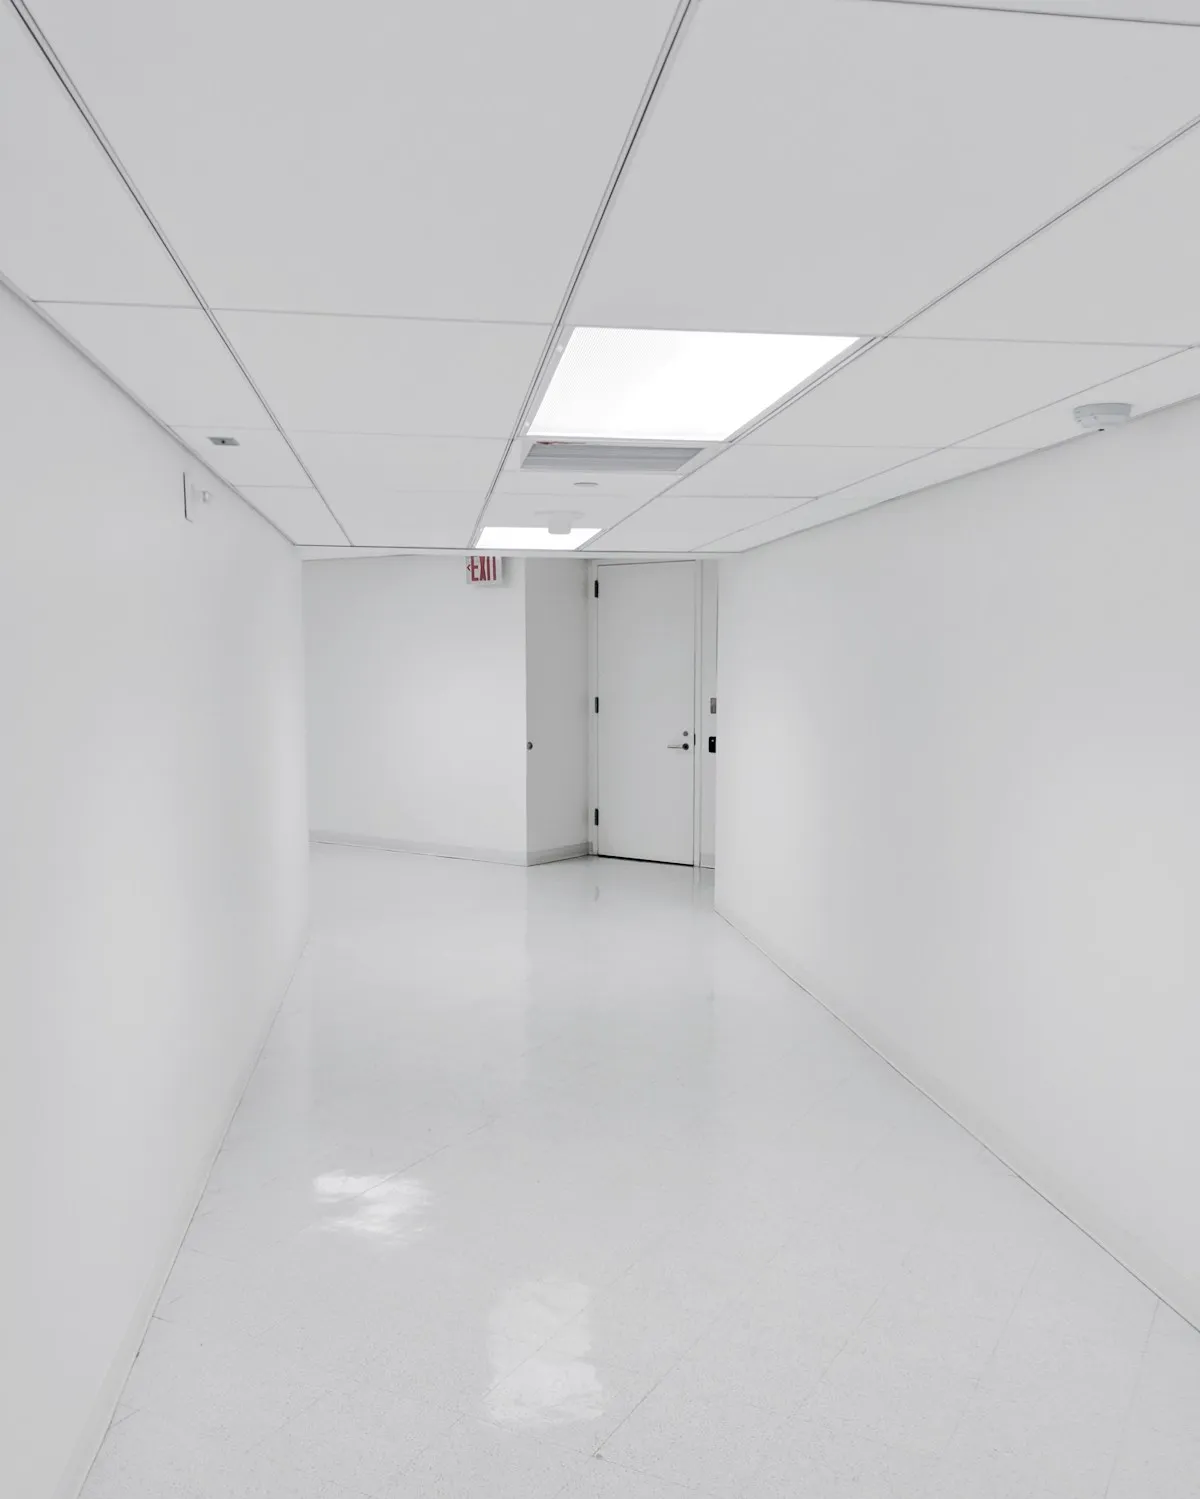
Healthcare Space Planning Chennai
Space planning that keeps departments organized and movement smooth for both patients and staff.
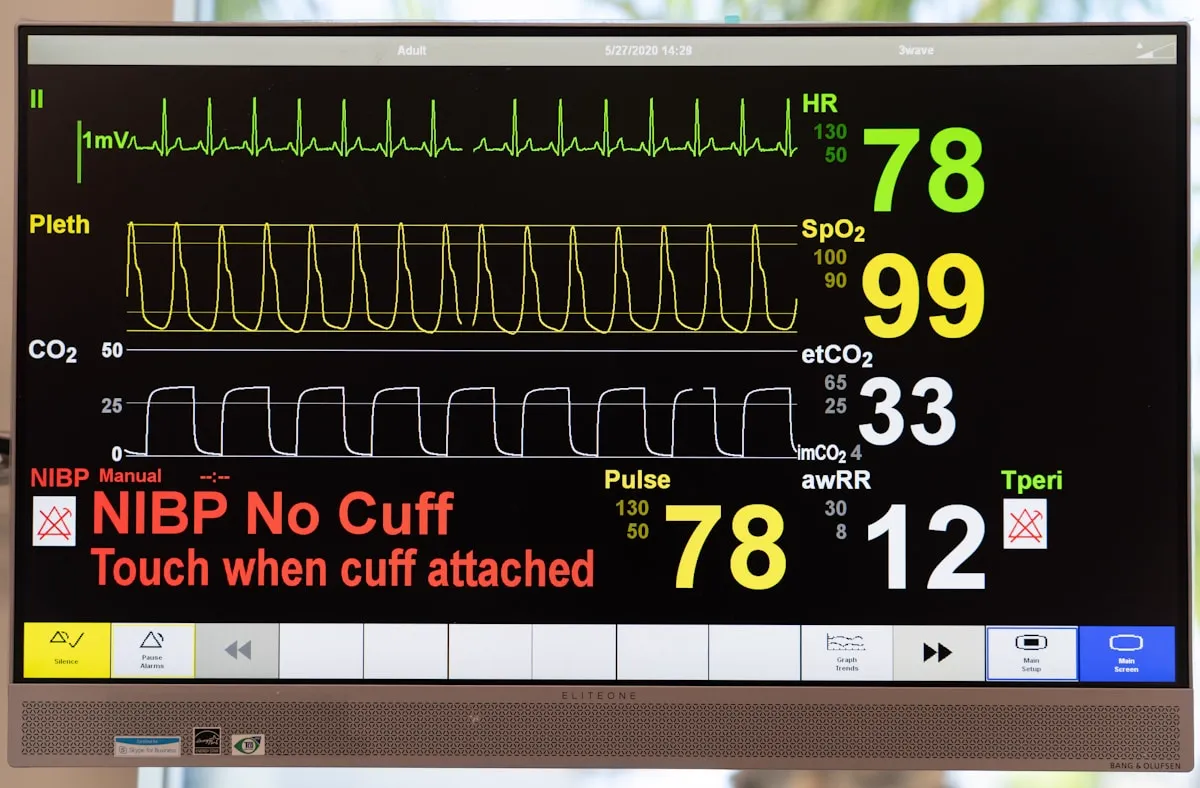
Medical Facility Interior Chennai
Medical facility interiors that work well, meet safety needs, and look professional throughout.
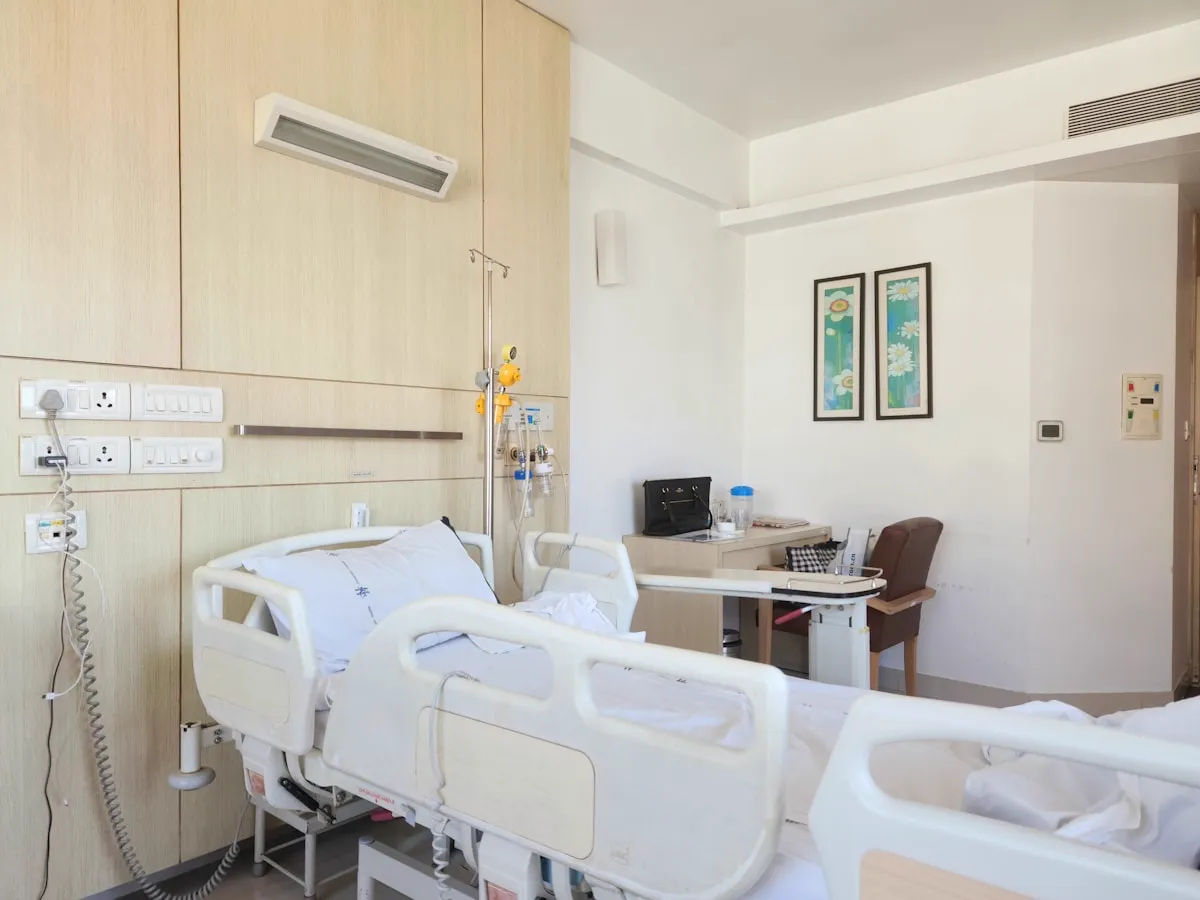
Hospital Renovation Chennai
We renovate outdated hospital facilities into modern, functional healthcare spaces.

Patient-Friendly Hospital Interiors Chennai
Designs built around the patient — less anxiety, more comfort, a calmer environment overall.
Hygiene, Safety & Functional Hospital Furniture
Hygiene and the right furniture matter a lot in hospital design. Every material has to support cleanliness and comfort.
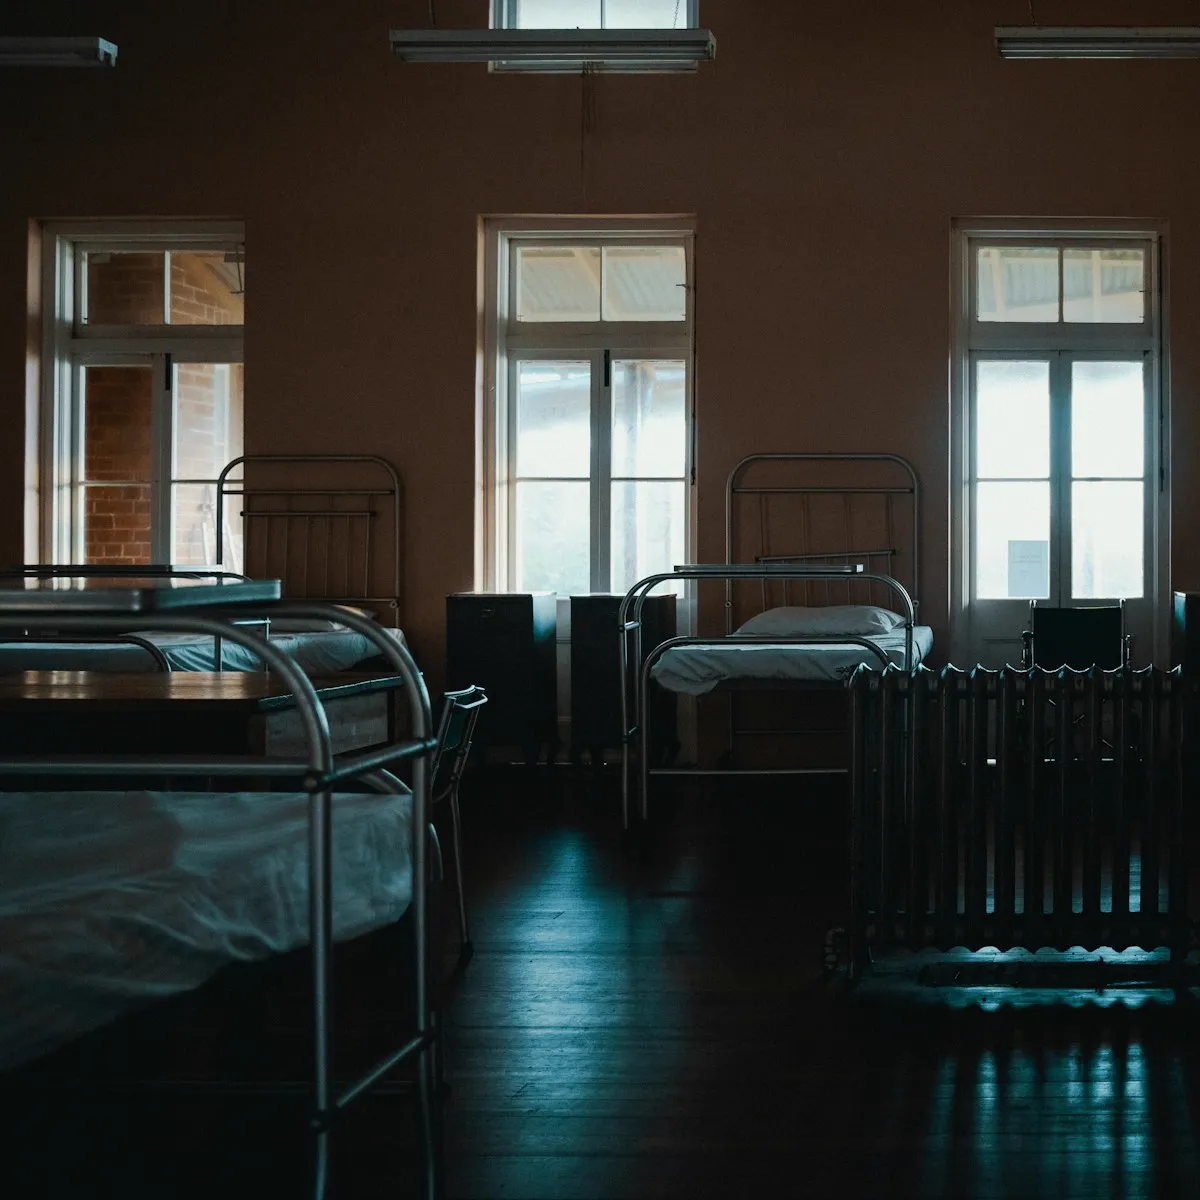
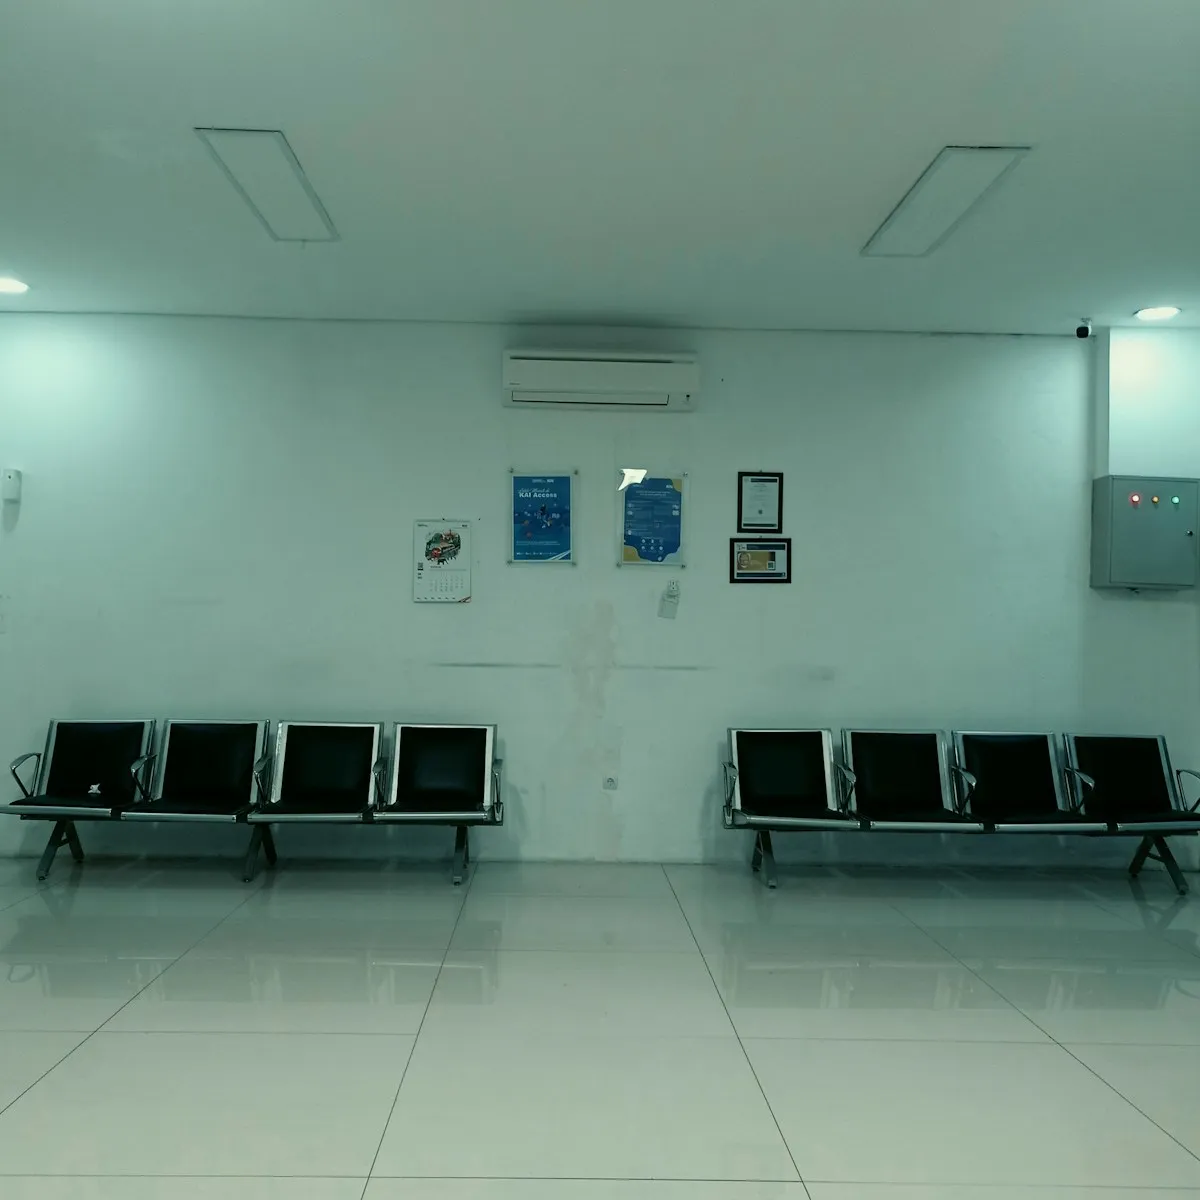
Easy-to-Clean Materials
Surfaces and materials that hold up to strict cleaning routines.
Proper Ventilation Systems
Ventilation planned for fresh air circulation, infection control, and a comfortable temperature.
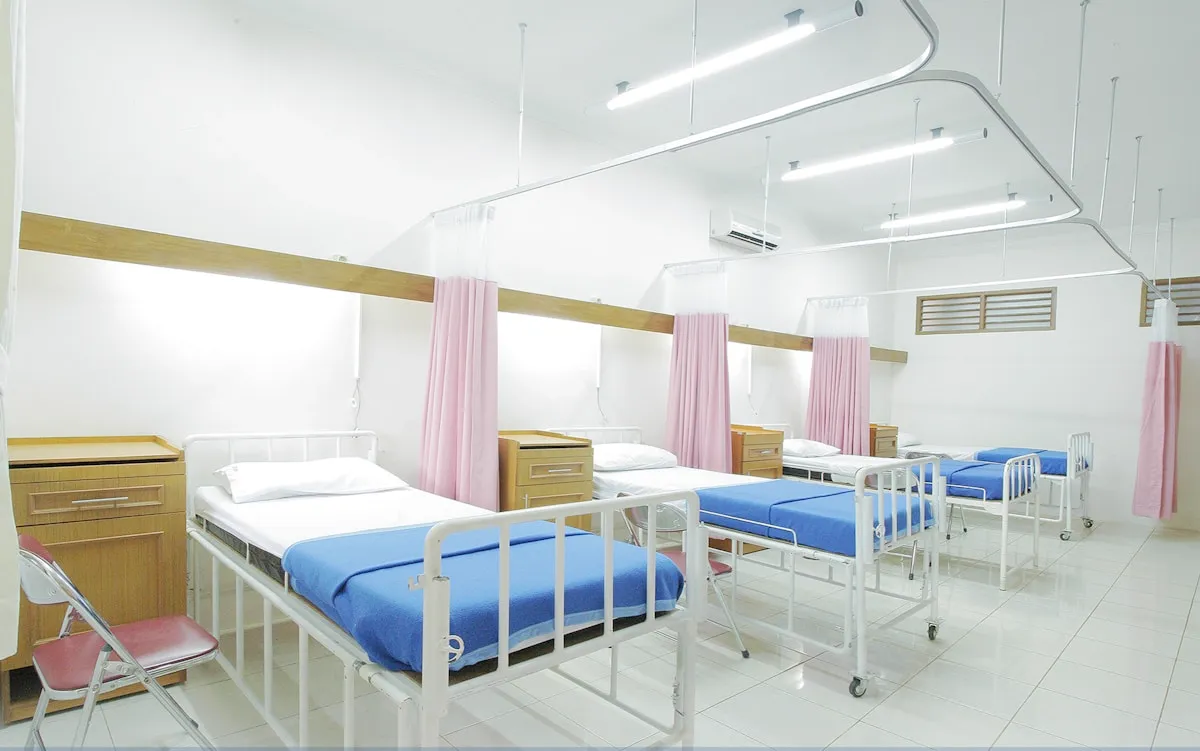
Hospital Furniture Design Chennai
Durable hospital furniture, from patient beds to reception counters, built for comfort and daily use.
Regulatory Safety Compliance
Every design meets the safety and compliance standards required for medical facilities.
Calming Color & Lighting Design
Calming colors and soft lighting that help ease patient anxiety.
Accessible & Inclusive Design
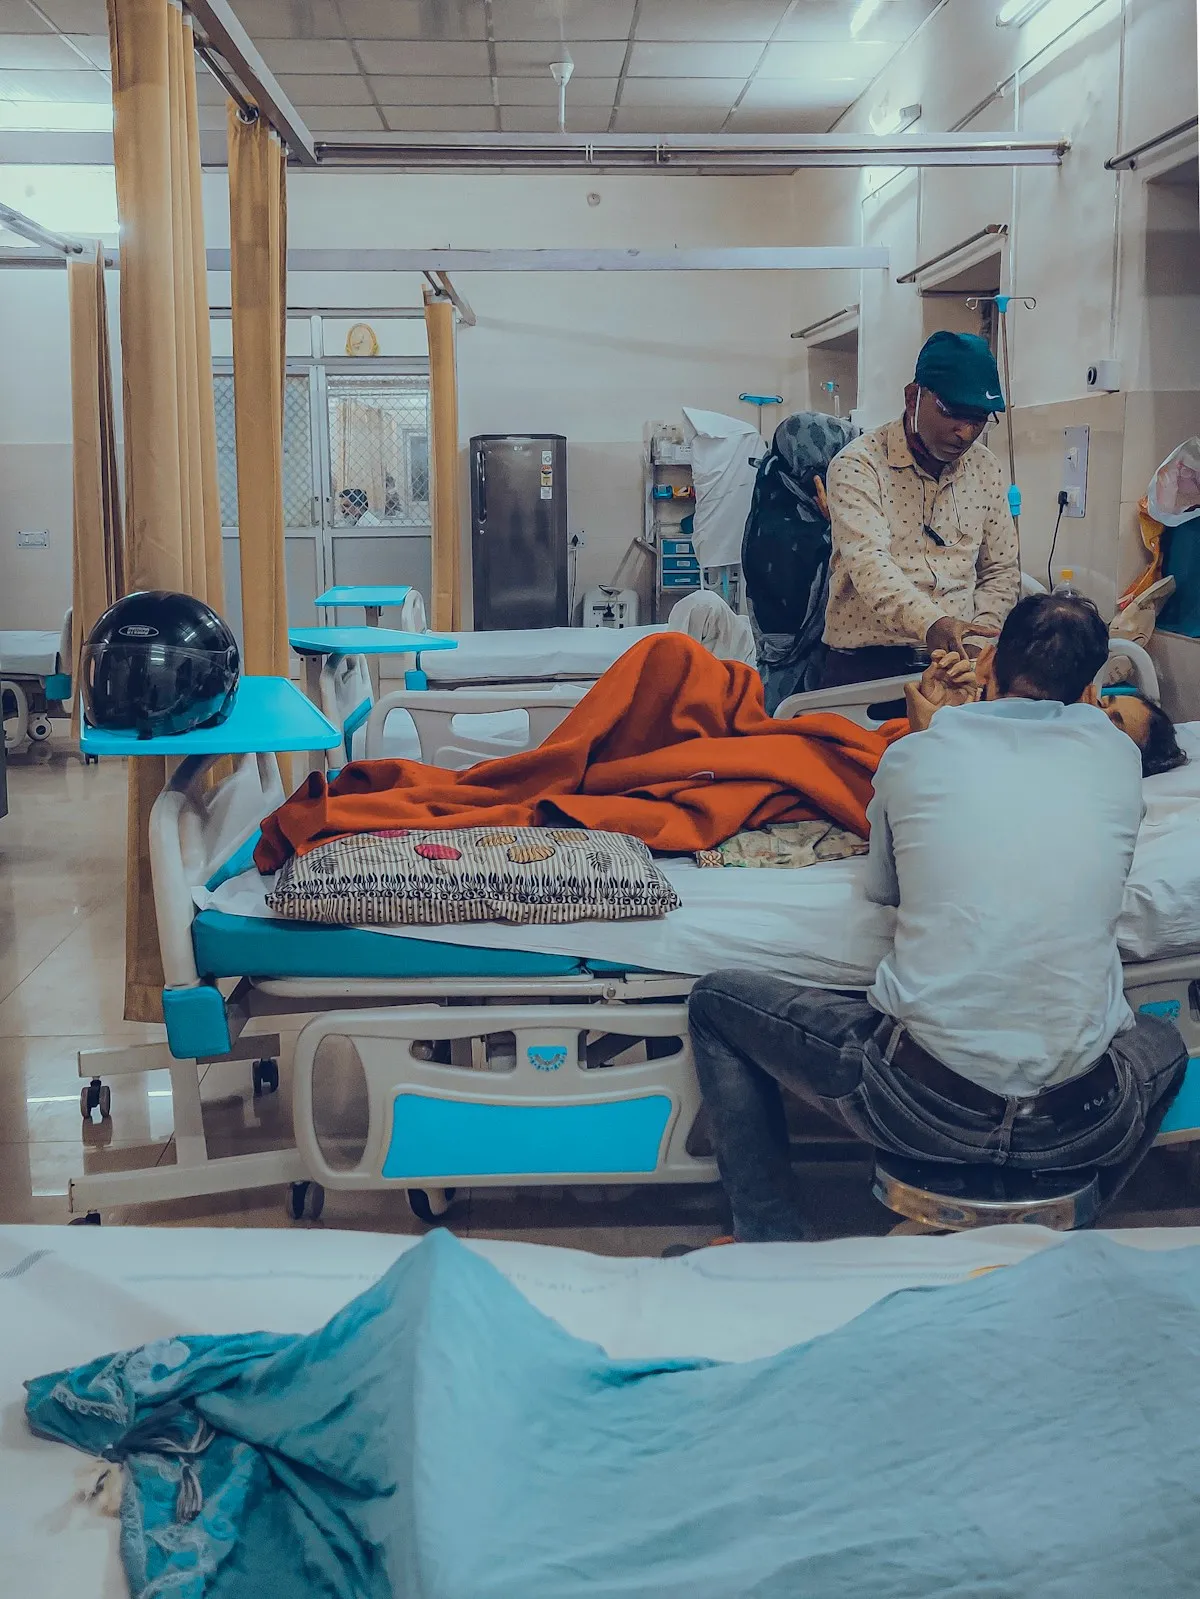
Wide corridors and accessible washrooms that work for patients of any age or mobility level.
How We Run a Hospital Interior Project
Here's how we take a hospital interior project from planning to finished space.
Facility Requirements Analysis
We start by understanding your facility, your patient flow, and the safety standards you need to meet.
Detailed Design Planning
Then we put together a layout and design plan built around your facility's specific needs.
Material & Furniture Selection
Next, we choose hygienic materials, furniture, lighting, and fixtures that meet healthcare standards.
Precision Execution
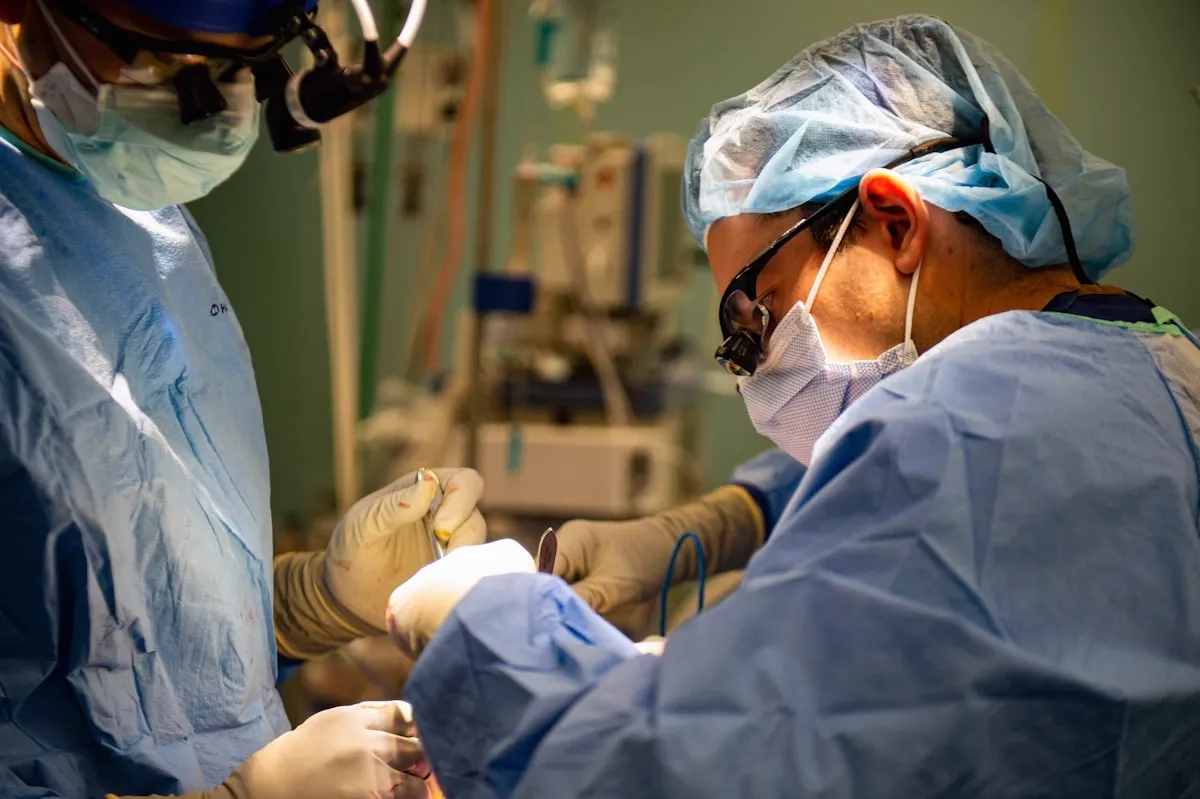
Our team builds it with the precision that medical facilities require.
Final Delivery & Handover
You get a finished, functional healthcare facility, delivered on time.
Benefits of Professional Hospital Interior Design

Improved Patient Satisfaction
A well-designed hospital eases anxiety and builds trust with patients over time.

Enhanced Staff Efficiency
Clear zoning helps staff work faster, with fewer delays and better patient care.
Ensures Safety & Hygiene Standards
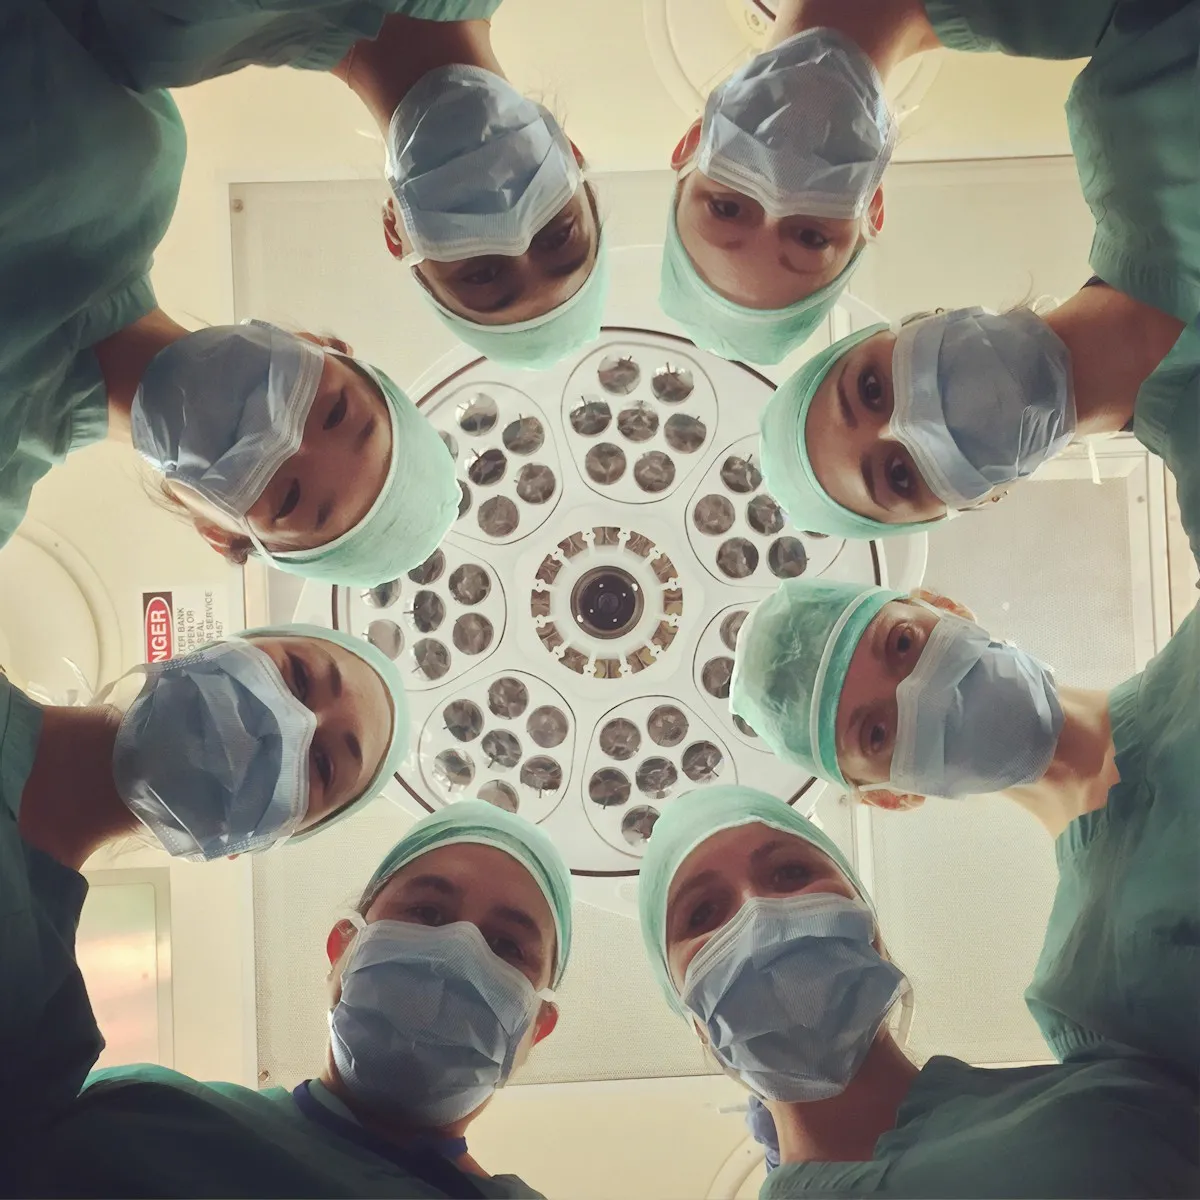
Hygiene and safety features built into the design protect everyone and meet regulatory needs.

Strengthened Hospital Reputation
A modern-looking facility helps the hospital's reputation and attracts patients and staff alike.
Better Operational Excellence
Good space planning improves daily operations and cuts down on wasted time and resources.
 Hospital Design OPD Design ICU Design Hygiene Compliance Hospital Renovation
Build a Hospital That Supports Healing and Care
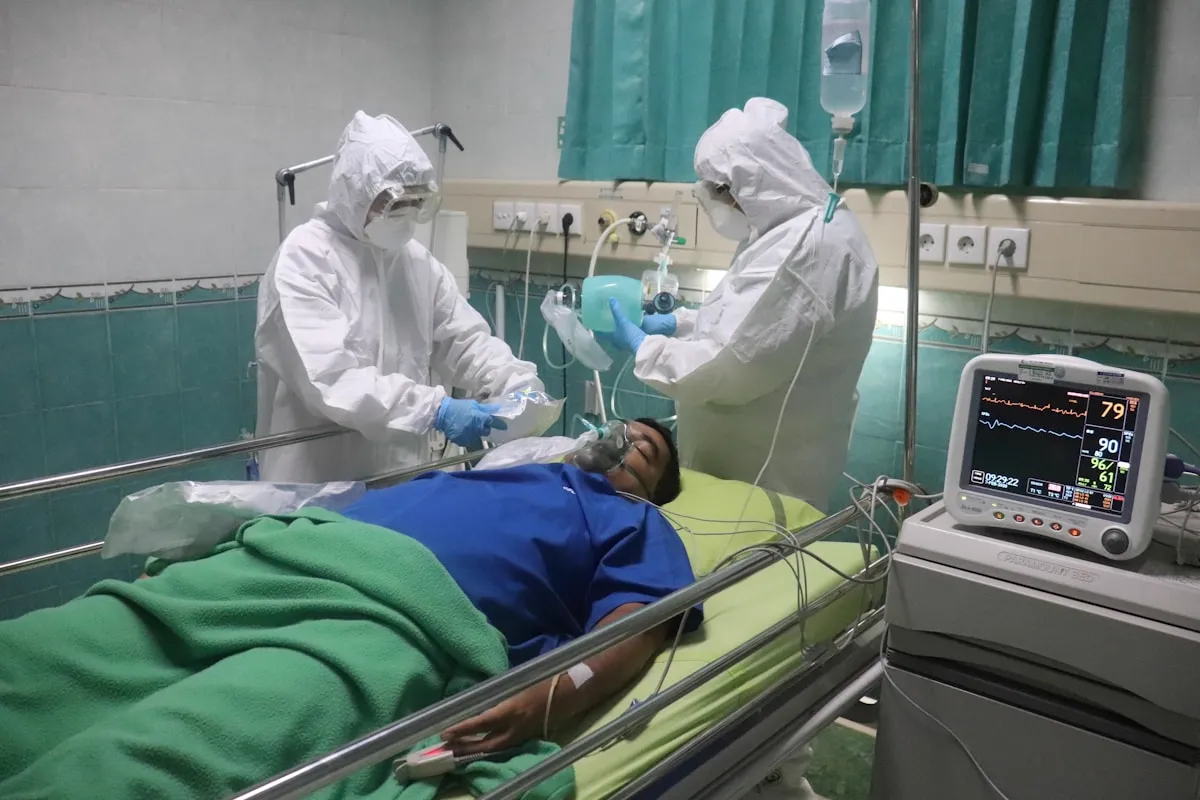
A hospital is more than a place to get treated — the design itself can genuinely affect people's experience and recovery.
We can turn your facility into a modern, patient-friendly space — from the overall interior design down to how each department is planned.
Ready to upgrade your hospital? Get in touch and let's plan a space that actually supports care and recovery.
Trusted By Our Clients










Ready to Transform
Your Dream Space?
Our expert designers in Chennai are just one step away. Get a personalised design plan crafted to your taste & budget — completely free.