 Chennai

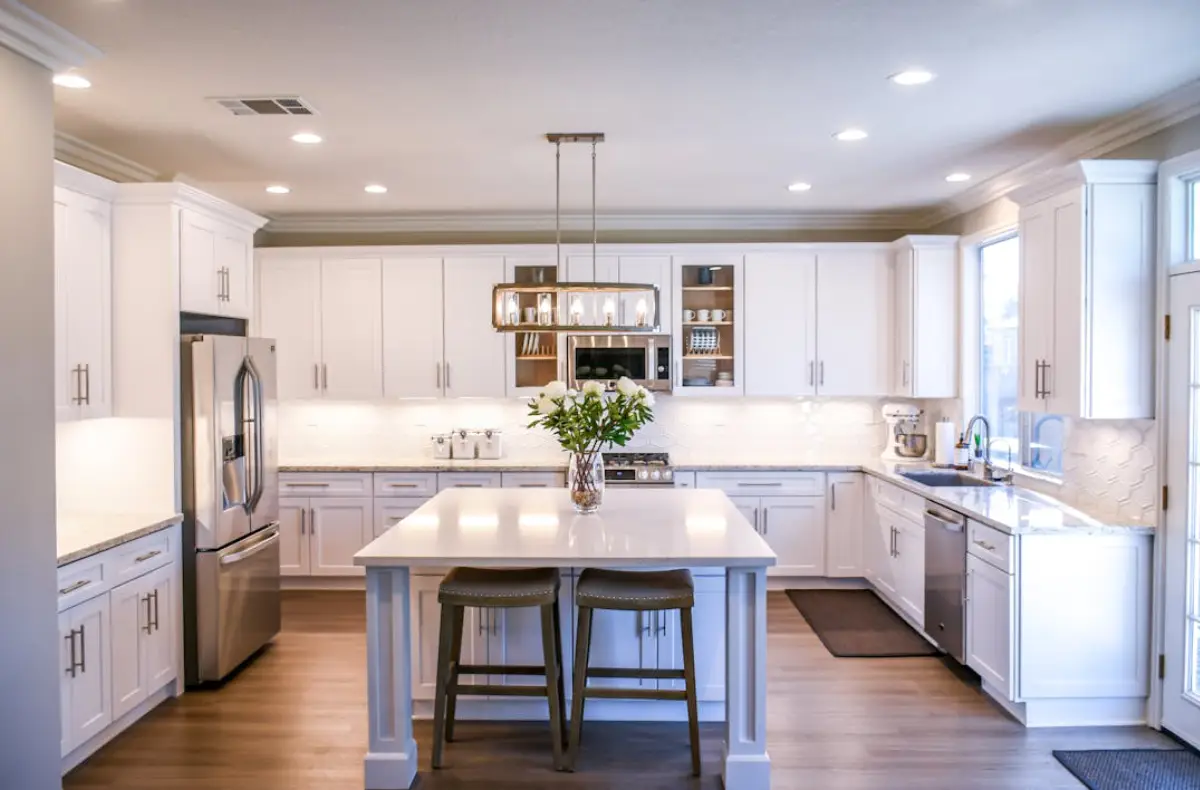
L Shaped Modular Kitchen Trends 2019
An L-shaped kitchen is one of the most practical layouts for Bangalore homes — it uses two adjoining walls, keeps the cooking zone compact, and still leaves the middle of the room free for movement or a small dining table. Here's what actually works in L-shaped modular kitchen design.
The classic layout puts the sink and stove on one arm and the refrigerator or pantry storage on the other, forming a natural work triangle that keeps daily cooking efficient without extra walking between counters. Most Bangalore apartments and independent homes suit this layout well, since it doesn't need as much floor space as a U-shaped or island kitchen.
Storage matters more than the layout shape itself. Full-height pull-out pantry units, corner carousel shelves, and drawers instead of cabinets under the counter make the most of an L-shaped kitchen's limited runway. A corner that would otherwise sit unused becomes real storage with the right hardware.
Countertops have moved toward quartz and granite composites over laminate — they handle Bangalore's humidity and daily wear better, and don't stain as easily from turmeric or oil. Matte finishes are more common now than the glossy ones from a few years back, mostly because they hide fingerprints and water spots better in everyday use.
Lighting in an L-shaped kitchen needs to cover both arms separately. Under-cabinet LED strips over the counter handle task lighting for chopping and prep work, since a single ceiling fixture on its own usually leaves a shadow along the counter.
Color choices have shifted toward warmer neutrals — beige, soft wood tones, and muted greens — instead of the stark white kitchens that were popular a few years ago. It's partly practical: white shows grease marks faster in a working kitchen.
Built-in hobs, chimneys, and microwave units are now designed into the cabinetry itself rather than sitting as separate boxes on the counter, which keeps the kitchen looking less cluttered and easier to clean around. For smaller L-shaped kitchens, going floor-to-ceiling with the taller arm of cabinets adds storage without using more floor space, and a small breakfast counter at the open end can double as a dining spot without needing a separate table.
Orange Interiors designs modular kitchens across Bangalore homes, from compact apartments to larger independent houses, and an L-shaped layout is usually where the planning starts when space is tight but storage needs are high.
If you have any questions, please get in touch with us. We'd love to help you transform your space.
Call Us Now
_U-176.jpg)
Leave a Reply
Your email address will not be published. Required fields are marked *